Welcome home to contemporary comfort in the highly sought-after Birch Point community, nestled in the heart of Pike Creek. This spacious 1-bedroom, 1-bathroom condo offers an exceptional blend of low maintenance and comfortable living. Upon entering, you'll immediately appreciate the open and airy feel of the dining room and kitchen, designed for both everyday living and entertaining. The kitchen is well-sized, flowing seamlessly into a family-size dining area. Just a few steps down, the inviting, sunken living room awaits, with a tall ceiling, abundant natural light, and a cozy wood-burning fireplace. The spacious bedroom, also on this lower level, shares the elegant tall ceiling and features a walk-in closet. Both the living room and bedroom offer direct access to your quiet, private patio/deck, extending your living space outdoors. Enjoy peace of mind with a convenient in-unit washer and dryer, and a brand-new hot water heater (installed 2025). This home has also been freshly painted, offering a crisp, clean canvas. Experience truly carefree living with an inclusive condo fee that provides water, sewer, cable TV, trash, grounds maintenance, snow removal, and exterior maintenance.
Sold for $180,000
$180,000
4701 Birch Cir, Wilmington, DE 19808
1beds
1,175sqft
Condominium
Built in 1985
-- sqft lot
$182,400 Zestimate®
$153/sqft
$1,580 Estimated rent
Home value
$182,400
$166,000 - $199,000
$1,580/mo
Zestimate® history
Owner options
List your home for rent
$1,580/mo
Rent Zestimate®
Find your next renter with Zillow Rental Manager. Plus, with online applications, you can quickly screen prospective tenants – for free.
$1,580/mo
Rent Zestimate®
Refinance and save
$863/mo
Est. payment
Refinancing to a lower rate could help reduce your monthly payments and save thousands over the life of the loan.
$863/mo
Est. payment
Explore your selling options
Work with a Zillow partner agent
Leverage their expertise and Zillow's premium Showcase listings to get your home seen by more buyers.
Get startedList with your own agent
Get your home in front of millions of buyers by listing it on Zillow.
Learn how to do itSell it yourself
Take full control of how buyers see your home on Zillow by listing For Sale by Owner (FSBO).
List your homeWhat's special
Brand-new hot water heaterIn-unit washer and dryerTall ceilingCozy wood-burning fireplaceAbundant natural lightFamily-size dining areaSpacious bedroom
Zillow last checked:
Listing updated:
Listed by:
Chris Black 302-304-2265,
BHHS Fox & Roach - Hockessin
Bought with:
Troy ONeal, RS-0014136
RE/MAX Point Realty
Source: Bright MLS,MLS#: DENC2089106
Facts & features
Interior
Bedrooms & bathrooms
- Bedrooms: 1
- Bathrooms: 1
- Full bathrooms: 1
- Main level bathrooms: 1
- Main level bedrooms: 1
Rooms
- Room types: Living Room, Dining Room, Kitchen, Full Bath
Dining room
- Level: Main
Other
- Level: Main
Kitchen
- Level: Main
Living room
- Level: Main
Heating
- Heat Pump, Natural Gas
Cooling
- Central Air, Electric
Appliances
- Included: Washer/Dryer Stacked, Refrigerator, Dishwasher, Electric Water Heater
- Laundry: In Unit
Features
- Has basement: No
- Number of fireplaces: 1
Interior area
- Total structure area: 1,175
- Total interior livable area: 1,175 sqft
- Finished area above ground: 1,175
- Finished area below ground: 0
Property
Parking
- Parking features: Parking Lot
Accessibility
- Accessibility features: None
Features
- Levels: One
- Stories: 1
- Exterior features: Balcony
- Pool features: None
Details
- Additional structures: Above Grade, Below Grade
- Parcel number: 08042.20122.C.0133
- Zoning: NCAP
- Special conditions: Standard
Construction
Type & style
- Home type: Condo
- Architectural style: Traditional
- Property subtype: Condominium
- Attached to another structure: Yes
Materials
- Vinyl Siding
Condition
- New construction: No
- Year built: 1985
Utilities & green energy
- Sewer: Public Sewer
- Water: Public
Community & HOA
Community
- Condo and coop fee: $340 monthly
- Subdivision: Birch Pointe
HOA
- Has HOA: No
- Services included: Water, Sewer, Trash, Common Area Maintenance, Maintenance Grounds
- HOA name: Birch Pointe Condo Association
Location
- Region: Wilmington
Financial & listing details
- Price per square foot: $153/sqft
- Tax assessed value: $47,400
- Annual tax amount: $1,652
- Date on market: 9/18/2025
- Listing agreement: Exclusive Right To Sell
- Listing terms: Cash,Conventional,FHA,VA Loan
- Inclusions: Refrigerator, Washer, Dryer
- Ownership: Fee Simple
Price history
| Date | Event | Price |
|---|---|---|
| 2/10/2026 | Sold | $180,000-7.6%$153/sqft |
Source:  Bright MLS #DENC2089106 Report a problem Bright MLS #DENC2089106 Report a problem | ||
| 1/19/2026 | Pending sale | $194,900$166/sqft |
Source: Bright MLS #DENC2089106 Report a problem | ||
| 1/10/2026 | Listing removed | $194,900$166/sqft |
Source: Bright MLS #DENC2089106 Report a problem | ||
| 10/8/2025 | Price change | $194,900-2.1%$166/sqft |
Source: Bright MLS #DENC2089106 Report a problem | ||
| 9/18/2025 | Listed for sale | $199,000+116.3%$169/sqft |
Source: Bright MLS #DENC2089106 Report a problem | ||
| 8/1/2003 | Sold | $92,000$78/sqft |
Source: Public Record Report a problem | ||
Public tax history
| Year | Property taxes | Tax assessment |
|---|---|---|
| 2025 | -- | $210,300 +343.7% |
| 2024 | $1,751 +13.4% | $47,400 |
| 2023 | $1,545 -1.2% | $47,400 |
| 2022 | $1,563 +0% | $47,400 |
| 2021 | $1,563 -0.3% | $47,400 |
| 2020 | $1,568 +0.2% | $47,400 |
| 2019 | $1,566 +3.3% | $47,400 |
| 2017 | $1,516 +4.7% | $47,400 |
| 2016 | $1,448 | $47,400 |
| 2015 | $1,448 +6.7% | $47,400 |
| 2014 | $1,357 | $47,400 |
| 2013 | -- | $47,400 |
| 2012 | -- | $47,400 |
| 2011 | -- | $47,400 |
| 2010 | -- | $47,400 |
| 2009 | -- | $47,400 |
| 2008 | -- | $47,400 |
| 2007 | -- | $47,400 |
| 2006 | -- | $47,400 |
| 2005 | -- | $47,400 |
| 2004 | -- | $47,400 |
| 2003 | -- | $47,400 |
| 2002 | -- | $47,400 |
| 2001 | -- | $47,400 |
Find assessor info on the county website
Neighborhood: 19808
Nearby homes
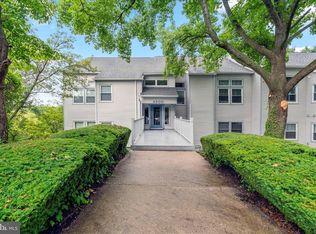
- $175,0001 bd1 ba1.1k sqft4501 Birch Cir, Wilmington, DE 19808Sold
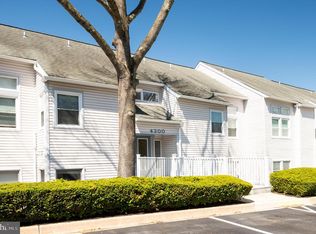
- $236,7501 bd-- ba-- sqft4301 Birch Cir, Wilmington, DE 19808Sold
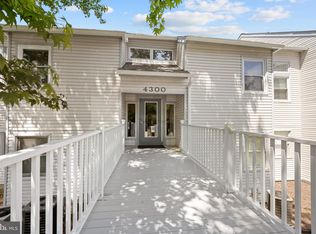
- $260,0002 bd2 ba850 sqft4309 Birch Cir #113, Wilmington, DE 19808Sold
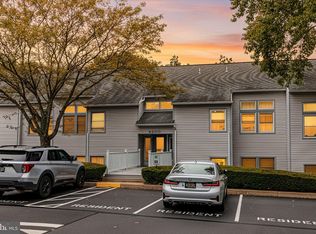
- $272,0002 bd2 ba-- sqft4207 Birch Cir #106, Wilmington, DE 19808Sold
- $270,0002 bd2 ba1.5k sqft4611 Birch Cir #132, Wilmington, DE 19808Sold
- $250,0002 bd2 ba-- sqft4409 Birch Cir #119, Wilmington, DE 19808Sold
- $257,4002 bd2 ba-- sqft4709 Birch Cir, Wilmington, DE 19808Off Market
- $---- bd-- ba-- sqft4709 Birch Cir, Wilmington, DE 19808Off Market
Nearby schools
GreatSchools rating
- 10/10Linden Hill Elementary SchoolGrades: K-5Distance: 0.5 mi
- 1/10Skyline Middle SchoolGrades: 6-8Distance: 0.7 mi
- 3/10Dickinson (John) High SchoolGrades: 6-12Distance: 1.2 mi
Schools provided by the listing agent
- Elementary: Linden Hill
- Middle: Skyline
- High: John Dickinson
- District: Red Clay Consolidated
Source: Bright MLS. This data may not be complete. We recommend contacting the local school district to confirm school assignments for this home.
Get a cash offer in 3 minutes
Find out how much your home could sell for in as little as 3 minutes with a no-obligation cash offer.
Estimated market value
$182,400
Get a cash offer in 3 minutes
Find out how much your home could sell for in as little as 3 minutes with a no-obligation cash offer.
Estimated market value
$182,400
- Delaware
- New Castle County
- Wilmington
- 19808
- 4701 Birch Cir
Nearby cities
Nearby neighborhoods
Nearby zip codes
Other Wilmington Topics
