This 3 bedroom, 2 full bathroom two-story townhome is located in Southampton Villas in southwest Columbia. Convenience abounds with condo living as this property is turnkey and low maintenance with lawn care included. It features a main floor master bedroom with its own laundry room and exit to an outdoor sitting area with a privacy screen. Enjoy the open floor plan, eat-in kitchen, airy and spacious living room with vaulted ceilings, and transom and full chord windows offering an abundance of natural light. The main level full bath has a walk-in shower and upstairs you'll find a second full bath with shower/tub combo and two additional bedrooms, one with a balcony open to the lower level. Welcome home!
Sold
Street View
Price Unknown
4701 Brandon Woods St, Columbia, MO 65203
3beds
1,054sqft
Condominium
Built in 1993
-- sqft lot
$199,400 Zestimate®
$--/sqft
$1,319 Estimated rent
Home value
$199,400
$183,000 - $215,000
$1,319/mo
Zestimate® history
Owner options
List your home for rent
$1,319/mo
Rent Zestimate®
Find your next renter with Zillow Rental Manager. Plus, with online applications, you can quickly screen prospective tenants – for free.
$1,319/mo
Rent Zestimate®
Refinance and save
$90/mo
Est. payment
Refinancing to a lower rate could help reduce your monthly payments and save thousands over the life of the loan.
$90/mo
Est. payment
Explore your selling options
Work with a Zillow partner agent
Leverage their expertise and Zillow's premium Showcase listings to get your home seen by more buyers.
Get startedList with your own agent
Get your home in front of millions of buyers by listing it on Zillow.
Learn how to do itSell it yourself
Take full control of how buyers see your home on Zillow by listing For Sale by Owner (FSBO).
List your homeWhat's special
Outdoor sitting areaOpen floor planEat-in kitchenMain floor master bedroomWalk-in showerVaulted ceilingsAbundance of natural light
Zillow last checked:
Listing updated:
Listed by:
Natalie Selsor 660-888-0458,
Forage Real Estate 660-888-0458
Bought with:
Josh Conyers, 2022037646
Jason Mitchell Real Estate Missouri, LLC
Source: CBORMLS,MLS#: 424564
Facts & features
Interior
Bedrooms & bathrooms
- Bedrooms: 3
- Bathrooms: 2
- Full bathrooms: 2
Primary bedroom
- Level: Main
- Area: 175.25
- Dimensions: 13.92 x 12.59
Bedroom 2
- Level: Upper
- Area: 117.37
- Dimensions: 11.01 x 10.66
Bedroom 3
- Level: Upper
- Area: 109.31
- Dimensions: 10.48 x 10.43
Full bathroom
- Level: Main
- Area: 39.15
- Dimensions: 7.83 x 5
Full bathroom
- Level: Upper
- Area: 36.75
- Dimensions: 7.47 x 4.92
Kitchen
- Level: Main
- Area: 121.19
- Dimensions: 11.17 x 10.85
Living room
- Level: Main
- Area: 237.77
- Dimensions: 16.5 x 14.41
Heating
- Forced Air, Natural Gas
Cooling
- Central Electric
Appliances
- Laundry: Washer/Dryer Hookup
Features
- Tub/Shower, Stand AloneShwr/MBR, Eat-in Kitchen, Laminate Counters, Wood Cabinets
- Flooring: Carpet, Laminate
- Has basement: No
- Has fireplace: Yes
- Fireplace features: Living Room, Gas
Interior area
- Total structure area: 1,054
- Total interior livable area: 1,054 sqft
- Finished area below ground: 0
Property
Parking
- Parking features: No Garage, Paved
- Has uncovered spaces: Yes
Features
- Patio & porch: Back
Details
- Parcel number: 1691900030560001
- Zoning description: R-MF Multiple-Family Dwelling*
Construction
Type & style
- Home type: Condo
- Property subtype: Condominium
Materials
- Foundation: Concrete Perimeter, Slab
- Roof: ArchitecturalShingle
Condition
- Year built: 1993
Utilities & green energy
- Electric: City
- Gas: Gas-Natural
- Sewer: City
- Water: Public
- Utilities for property: Natural Gas Connected
Community & HOA
Community
- Subdivision: Southampton Villas Condo
HOA
- Has HOA: Yes
- HOA fee: $90 monthly
Location
- Region: Columbia
Financial & listing details
- Tax assessed value: $101,300
- Annual tax amount: $1,134
- Date on market: 5/20/2025
- Road surface type: Paved
Price history
| Date | Event | Price |
|---|---|---|
| 6/6/2025 | Sold | -- |
Source:  CBORMLS #424564 Report a problem CBORMLS #424564 Report a problem | ||
| 5/23/2025 | Pending sale | $195,000$185/sqft |
Source:  Central Missouri BOR #25-19 Report a problem Central Missouri BOR #25-19 Report a problem | ||
| 5/20/2025 | Listed for sale | $195,000$185/sqft |
Source: CBORMLS #424564 Report a problem | ||
| 3/28/2025 | Pending sale | $195,000$185/sqft |
Source: CBORMLS #424564 Report a problem | ||
| 3/7/2025 | Listed for sale | $195,000$185/sqft |
Source: CBORMLS #424564 Report a problem | ||
| 3/1/2025 | Pending sale | $195,000$185/sqft |
Source: CBORMLS #424564 Report a problem | ||
| 1/20/2025 | Listed for sale | $195,000+21.9%$185/sqft |
Source: CBORMLS #424564 Report a problem | ||
| 4/15/2024 | Listing removed | -- |
Source: Zillow Rentals Report a problem | ||
| 3/26/2024 | Listed for rent | $1,700$2/sqft |
Source: Zillow Rentals Report a problem | ||
| 5/11/2023 | Sold | -- |
Source:  JCMLS #10065214 Report a problem JCMLS #10065214 Report a problem | ||
| 4/23/2023 | Pending sale | $160,000$152/sqft |
Source: JCMLS #10065214 Report a problem | ||
| 4/21/2023 | Listed for sale | $160,000+33.4%$152/sqft |
Source: JCMLS #10065214 Report a problem | ||
| 3/30/2021 | Sold | -- |
Source: Agent Provided Report a problem | ||
| 2/12/2021 | Listed for sale | $119,900+7.1%$114/sqft |
Source: RE/MAX Jefferson City #10059949 Report a problem | ||
| 4/28/2018 | Sold | -- |
Source: Agent Provided Report a problem | ||
| 3/23/2018 | Listed for sale | $112,000+6.8%$106/sqft |
Source: Tracy Arey Real Estate #376817 Report a problem | ||
| 5/11/2008 | Listing removed | $104,900$100/sqft |
Source: Listhub #306550 Report a problem | ||
| 4/21/2008 | Listed for sale | $104,900$100/sqft |
Source: Listhub #306550 Report a problem | ||
Public tax history
| Year | Property taxes | Tax assessment |
|---|---|---|
| 2025 | -- | $19,247 +14.5% |
| 2024 | $1,134 +0.8% | $16,815 |
| 2023 | $1,125 +8.2% | $16,815 +8.1% |
| 2022 | $1,040 -0.2% | $15,561 |
| 2021 | $1,042 +1.5% | $15,561 +8% |
| 2020 | $1,027 0% | $14,405 |
| 2019 | $1,027 +3.3% | $14,405 +4% |
| 2018 | $994 +1.2% | $13,851 |
| 2017 | $982 +0.2% | $13,851 |
| 2016 | $980 | $13,851 |
| 2015 | $980 +8.9% | $13,851 |
| 2014 | $900 | $13,851 |
| 2013 | -- | $13,851 |
| 2012 | -- | $13,851 |
| 2011 | -- | $13,851 |
| 2010 | -- | $13,851 |
| 2009 | -- | $13,851 |
| 2008 | -- | $13,851 |
| 2007 | -- | -- |
| 2003 | -- | $12,046 |
| 2002 | -- | $12,046 |
| 2001 | -- | $12,046 |
Find assessor info on the county website
Neighborhood: 65203
Nearby homes
- $196,0003 bd2 ba1.1k sqft4703 Brandon Woods St, Columbia, MO 65203Off Market
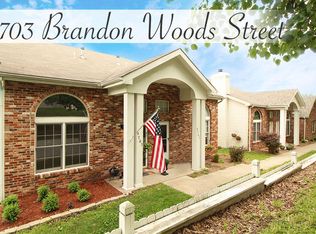
- $209,5003 bd2 ba1k sqft4709 Brandon Woods St, Columbia, MO 65203Off Market
- $198,3003 bd2 ba1k sqft4707 Brandon Woods St, Columbia, MO 65203Off Market

- $194,2003 bd2 ba1k sqft4713 Brandon Woods St, Columbia, MO 65203Off Market

- $200,6003 bd2 ba1k sqft4711 Brandon Woods St, Columbia, MO 65203Off Market
- $--2 bd2 ba1.1k sqft4723 Brandon Woods St, Columbia, MO 65203Sold
- $--2 bd2 ba1.2k sqft4721 Brandon Woods St, Columbia, MO 65203Sold
- $198,1003 bd2 ba1.1k sqft4715 Brandon Woods St, Columbia, MO 65203Off Market
Nearby schools
GreatSchools rating
- 8/10Rock Bridge Elementary SchoolGrades: PK-5Distance: 0.7 mi
- 7/10Ann Hawkins Gentry Middle SchoolGrades: 6-8Distance: 0.4 mi
- 9/10Rock Bridge Senior High SchoolGrades: 9-12Distance: 0.4 mi
Schools provided by the listing agent
- Elementary: Rock Bridge
- Middle: Gentry
- High: Rock Bridge
Source: CBORMLS. This data may not be complete. We recommend contacting the local school district to confirm school assignments for this home.
Sell for more on Zillow
Get a Zillow Showcase℠ listing at no additional cost and you could sell for .
$199,400
2% more
+$3,988
With Zillow Showcase(estimated)
$203,388
- Missouri
- Boone County
- Columbia
- 65203
- 4701 Brandon Woods St
Nearby cities
Nearby neighborhoods
Nearby zip codes
Other Columbia Topics
