Skip main navigation
For sale
  • $300,000

    4701 Colonel Ashton Pl, Upper Marlboro, MD 20772

    2beds
    2,244sqft
    : 
    Loading
    Get pre-qualified
    Townhouse
    Built in 1987
    2,801 Square Feet Lot
    $302,200 Zestimate®
    $134/sqft
    $48/mo HOA

    What's special

    Cozy fireplaceFully fenced propertyRear deckLow-maintenance outdoor spaceFormal dining areaExpansive eat-in kitchenPrivacy and functionality
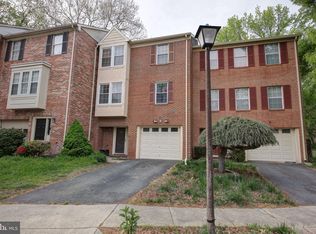
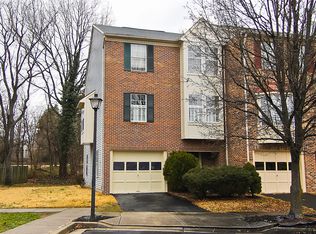
    Awesome Opportunity! Welcome to 4701 Colonel Ashton Place — a spacious 3 level End-unit townhome located in a well-established and desirable community. This fully fenced property features 2 bedrooms (both primary en-suites), 2 full bathrooms, 1 half bath, an attached 1-car garage, and over 2,200 square feet of living space ready for your personal updates and creative vision. Being sold strictly As-Is, this home is perfect for investors, renovators, or buyers seeking the chance to customize a property with strong fundamentals. Interior highlights include hardwood flooring on the entry and main levels, a cozy fireplace, expansive eat-in kitchen, formal dining area, separate living room and family room, rear deck, a fenced backyard with a patio ideal for entertaining or relaxing. On approximately 2,800 square feet of land, the home offers low-maintenance outdoor space while still providing privacy and functionality. With cosmetic improvements and renovations, this property presents an excellent opportunity to build equity and maximize potential. Conveniently priced with the renovations in mind, this is your chance to transform a promising property into something truly special. Great for investor or savvy buyer who wants to quick ROI/equity potential. Check the comps and recognize the value. Buyers ask your lender about renovation loans where you can wrap the costs to update into your mortgage vs. spending cash out of your pocket. Sellers prefer Cardinal Title as all title work has been completed allowing for a quick close. ACTIVE=AVAILABLE!
    49 days
    |
    570
    |
    28
    |

    Likely to sell faster than

    Zillow last checked:

    Listing updated:

    Listed by:

    Stephanie Ireland 202-438-8402,

    EXP Realty, LLC 8333357433,

    Co-Listing Agent: Gregory S Ireland 202-550-0018,

    EXP Realty, LLC

    Source: Bright MLS,MLS#: MDPG2204636MLS Logo

    Loading...

      Facts & features

      Interior

      Bedrooms & bathrooms
      • Bedrooms: 2
      • Bathrooms: 3
      • Full bathrooms: 2
      • 1/2 bathrooms: 1
      Rooms
      • Room types: Living Room, Dining Room, Primary Bedroom, Bedroom 2, Kitchen, Family Room, Foyer, Laundry, Utility Room, Bathroom 2, Primary Bathroom
      Primary bedroom
      • Level: Upper
      Bedroom 2
      • Level: Upper
      Primary bathroom
      • Level: Upper
      Bathroom 2
      • Level: Upper
      Dining room
      • Level: Upper
      Family room
      • Level: Main
      Foyer
      • Level: Main
      Kitchen
      • Level: Upper
      Laundry
      • Level: Main
      Living room
      • Level: Upper
      Utility room
      • Level: Main
      Heating
      • Heat Pump, Electric
      Cooling
      • Ceiling Fan(s), Central Air, Heat Pump, Electric
      Appliances
      • Included: Dishwasher, Disposal, Dryer, Exhaust Fan, Ice Maker, Microwave, Oven/Range - Electric, Range Hood, Refrigerator, Washer, Electric Water Heater
      • Laundry: Laundry Room
      Features
      • Breakfast Area, Ceiling Fan(s), Eat-in Kitchen, Kitchen - Table Space, Primary Bath(s), Bathroom - Tub Shower
      • Flooring: Wood
      • Has basement: No
      • Number of fireplaces: 1
      • Fireplace features: Equipment
      Interior area
      • Total structure area: 2,244
      • Total interior livable area: 2,244 sqft
      • Finished area above ground: 1,496
      • Finished area below ground: 748

      Property

      Parking
      • Total spaces: 2
      • Parking features: Built In, Garage Faces Front, Garage Door Opener, Inside Entrance, Attached, Driveway, On Street
      • Attached garage spaces: 1
      • Uncovered spaces: 1
      Accessibility
      • Accessibility features: None
      Features
      • Levels: Three
      • Stories: 3
      • Patio & porch: Deck, Patio
      • Pool features: None
      • Has spa: Yes
      • Spa features: Bath
      • Fencing: Back Yard
      • Has view: Yes
      • View description: Golf Course
      Lot
      • Size: 2,801 Square Feet
      Details
      • Additional structures: Above Grade, Below Grade
      • Parcel number: 17030220798
      • Zoning: LCD
      • Special conditions: Probate Listing,Standard

      Construction

      Type & style
      • Home type: Townhouse
      • Architectural style: Colonial
      • Property subtype: Townhouse
      Materials
      • Combination, Brick, Brick Front, Vinyl Siding
      • Foundation: Slab
      • Roof: Shingle
      Condition
      • New construction: No
      • Year built: 1987

      Utilities & green energy

      • Sewer: Public Sewer
      • Water: Public

      Community & HOA

      Community
      • Subdivision: Villages Of Marlborough
      HOA
      • Has HOA: Yes
      • Amenities included: Tot Lots/Playground, Common Grounds
      • Services included: Management, Insurance, Reserve Funds, Snow Removal, Other
      • HOA fee: $48 monthly
      Location
      • Region: Upper Marlboro

      Financial & listing details

      • Price per square foot: $134/sqft
      • Tax assessed value: $339,033
      • Annual tax amount: $4,991
      • Date on market: 5/29/2026
      • Listing agreement: Exclusive Right To Sell
      • Ownership: Fee Simple

        Estimated market value

        $302,200

        $287,000 - $317,000

        $2,760/mo

        Price history

        DateEventPrice
        7/6/2026Listed for sale$300,000$134/sqft
        Source: Bright MLS #MDPG2204636 Report a problem
        6/29/2026Pending sale$300,000$134/sqft
        Source: Bright MLS #MDPG2204636 Report a problem
        6/13/2026Listed for sale$300,000$134/sqft
        Source: Bright MLS #MDPG2204636 Report a problem
        6/7/2026Contingent$300,000$134/sqft
        Source: Bright MLS #MDPG2204636 Report a problem
        5/29/2026Listed for sale$300,000+102.7%$134/sqft
        Source: Bright MLS #MDPG2204636 Report a problem
        9/25/2001Sold$148,000$66/sqft
        Source: Public Record Report a problem

        Public tax history

        YearProperty taxesTax assessment
        2025$4,290 +25.5%$335,900 +9.2%
        2024$3,419 +10.2%$307,467 +10.2%
        2023$3,103 +11.3%$279,033 +11.3%
        2022$2,787 +4.4%$250,600 +4.4%
        2021$2,670 +4.6%$240,067 +4.6%
        2020$2,552 -21%$229,533 +5.6%
        2019$3,231 $217,433
        2018$3,231 +0.7%$217,433 +0.7%
        2017$3,208 +10.7%$215,867 +0.7%
        2016$2,898 $214,300 +0.2%
        2015$2,898 $213,800 +0.2%
        2014$2,898 $213,300 +0.2%
        2013-- $212,800
        2012-- $212,800
        2011-- $212,800 -33.1%
        2010-- $317,960 +13.4%
        2009-- $280,486 +15.4%
        2008-- $243,013 +18.2%
        2007-- $205,540 +12.1%
        2006-- $183,280 +13.8%
        2005-- $161,020 +16%
        2004-- $138,760
        2003-- $138,760 +3.3%
        2002-- $134,336 +7%
        2001-- $125,490
        Find assessor info on the county website

        Monthly payment

        Est. payment

        Payment breakdown

        Explore the cost of this home by adjusting the details. Changes won't be saved.
        All calculations are estimates and provided by Zillow, Inc. for informational purposes only. Actual amounts may vary.
        HOA fees may include property taxes on listings classified as Co-Ops. Contact the listing agent and/or owner for fee details.
        Mortgage interest rates are dependent on a number of factors, including credit score, down payment, and repayment length. Interest rate data provided by Zillow Group Marketplace, Inc. as of 1/1/1970 from various mortgage lenders with which we have lead or other similar arrangements; the Estimated Payment is an average of those rates.
        See how much you could borrow to make a competitive offer.

        Climate risks

        Neighborhood: 20772

        Getting around

        38 / 100
        Car-Dependent
        30 / 100
        Somewhat Bikeable

        Nearby schools

        GreatSchools rating
        Schools provided by the listing agent
        • District: Prince George's County Public Schools

        Source: Bright MLS. This data may not be complete. We recommend contacting the local school district to confirm school assignments for this home.

        A local agent can set up tours, give advice and negotiate with sellers.

        Browse local experts

        Similar homes