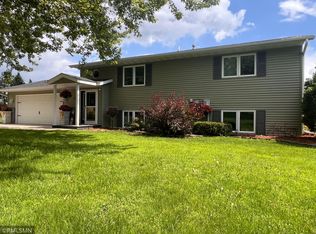
Welcome to your DREAM home—the one your friends will wish they found first! This stunning, super-functional property is an exceptional find, offering the perfect blend of modern comfort and style. The home offers seamless living with a split floor plan and an open layout on the upper level. Vaulted ceilings and large windows pull in an abundance of natural light, creating the perfect flow for entertaining, gathering, or simply enjoying everyday life. The gourmet kitchen is a culinary showpiece, boasting luxury finishes, premium countertops, and the most high-end appliances with all the bells and whistles—so advanced, they might just file your taxes for you. Need a peaceful retreat? Don't miss the beautiful four-season porch, an awesome extension of the home perfect for year-round relaxation. For those who appreciate a well-powered space, you’ll find the electrical system has been enthusiastically upgraded and is truly robust. Downstairs will wow you with its enormous rec room and the coveted lookout windows—definitely no dungeon basement feel in this home! The lower level provides an awesome family room, two good-sized bedrooms, a full bath, and plenty of storage.
Step outside to the manicured landscaping that creates a serene outdoor oasis with a patio area great for entertaining. While it is still too early in the season, you will love how beautiful the flower bed is when it blooms. This home truly checks every box and comes along only once in a lifetime. Don't miss this exceptional opportunity—schedule your showing before it's gone!
Closed
Zillow last checked:
Listing updated:
Bought with:
Justin Habel
Counselor Realty Inc of Alex
Source: NorthstarMLS as distributed by MLS GRID,MLS#: 7069507
Price history
| Date | Event | Price |
|---|---|---|
| 8/6/2026 | Sold | $442,000-3.6%$158/sqft |
Source:  NorthstarMLS as distributed by MLS GRID #7069507 Report a problem NorthstarMLS as distributed by MLS GRID #7069507 Report a problem | ||
| 6/23/2026 | Pending sale | $458,500$164/sqft |
Source: NorthstarMLS as distributed by MLS GRID #7069507 Report a problem | ||
| 5/29/2026 | Price change | $458,500-1.4%$164/sqft |
Source: NorthstarMLS as distributed by MLS GRID #7069507 Report a problem | ||
| 5/8/2026 | Listed for sale | $465,000+108.5%$166/sqft |
Source: NorthstarMLS as distributed by MLS GRID #7069507 Report a problem | ||
| 8/5/2016 | Sold | $223,000-4.3%$80/sqft |
Source: NorthstarMLS as distributed by MLS GRID #5525663 Report a problem | ||
| 7/6/2016 | Pending sale | $232,900$83/sqft |
Source: Counselor Realty, Inc. of Alexandria #10-20167 Report a problem | ||
| 6/7/2016 | Listed for sale | $232,900+10.3%$83/sqft |
Source: Counselor Realty, Inc. of Alexandria #10-20167 Report a problem | ||
| 5/17/2013 | Sold | $211,200-1%$75/sqft |
Source:  Lake Superior Area Realtors as distributed by MLS GRID #1996573 Report a problem Lake Superior Area Realtors as distributed by MLS GRID #1996573 Report a problem | ||
| 2/24/2006 | Sold | $213,351+16%$76/sqft |
Source: Public Record Report a problem | ||
| 2/13/2004 | Sold | $184,000$66/sqft |
Source: Agent Provided Report a problem | ||
Nearby homes


Get pre-qualified for a loan
At Zillow Home Loans, we can pre-qualify you in as little as 5 minutes with no impact to your credit score.An equal housing lender. NMLS #10287.
