Welcome to this beautifully maintained, custom-built brick front Colonial by Omenitsch Brothers, nestled in the highly sought-after West Oak Fields community! This home features a 2-car side-load garage plus a detached 3-bay garage/workshop (1,176 sq ft) with soaring ceilings—perfect for car enthusiasts, hobbyists, or added storage. Step inside to a grand 2-story foyer that flows into the main level library & formal living rooms, then into the formal dining room which is highlighted by an elegant tray ceiling. At the rear of the home, you'll find a bright and open concept layout featuring a white kitchen with granite countertops, a large island, gas cooktop, wall oven and microwave, and a sunlit breakfast area and direct access to the rear hardscape patio, gazebo, and flat yard. The adjoining family room with a cathedral ceiling, built-ins, and a gas fireplace. Additional main-level features include an updated powder room and a spacious mudroom/laundry area off the garage. Upstairs, the primary suite offers a walk-in closet, garden tub, stall shower, updated double vanity with new lighting and mirrors. Three additional bedrooms and an updated full hall bath complete the upper level. The fully finished lower level is a true bonus, featuring a custom decorated stairway leading you to a cozy recreation sitting area,then opens more recreation room with a full custom bar, additional full bath, and a versatile den with storage—plus a walk-up to the rear yard! Other highlights include: dual-zone natural gas HVAC, gleaming hardwood floors throughout, and pride of ownership from the original owners that is truly appreciated seeing in person.
Sold for $850,000
$850,000
4701 Cowmans Ct S, Mount Airy, MD 21771
4beds
3,757sqft
Single Family Residence
Built in 1996
1.29 Acres Lot
$846,500 Zestimate®
$226/sqft
$4,049 Estimated rent
Home value
$846,500
$787,000 - $914,000
$4,049/mo
Zestimate® history
Owner options
List your home for rent
$4,049/mo
Rent Zestimate®
Find your next renter with Zillow Rental Manager. Plus, with online applications, you can quickly screen prospective tenants – for free.
$4,049/mo
Rent Zestimate®
Refinance and save
$5,252/mo
Est. payment
Refinancing to a lower rate could help reduce your monthly payments and save thousands over the life of the loan.
$5,252/mo
Est. payment
Explore your selling options
Work with a Zillow partner agent
Leverage their expertise and Zillow's premium Showcase listings to get your home seen by more buyers.
Get startedList with your own agent
Get your home in front of millions of buyers by listing it on Zillow.
Learn how to do itSell it yourself
Take full control of how buyers see your home on Zillow by listing For Sale by Owner (FSBO).
List your homeWhat's special
Flat yardGas fireplaceCustom-built brick front colonialCustom decorated stairwayRear hardscape patioUpdated double vanityStall shower
Zillow last checked:
Listing updated:
Listed by:
Maureen Nichols 240-674-2865,
RE/MAX Realty Plus,
Co-Listing Agent: Jessica Almodovar 240-815-0583,
RE/MAX Realty Plus
Bought with:
Nancy Hulsman, 79849
Coldwell Banker Realty
Source: Bright MLS,MLS#: MDFR2062984
Facts & features
Interior
Bedrooms & bathrooms
- Bedrooms: 4
- Bathrooms: 4
- Full bathrooms: 3
- 1/2 bathrooms: 1
- Main level bathrooms: 1
Rooms
- Room types: Living Room, Dining Room, Primary Bedroom, Bedroom 2, Bedroom 3, Bedroom 4, Kitchen, Family Room, Den, Library, Foyer, Breakfast Room, Laundry, Recreation Room, Utility Room, Primary Bathroom, Full Bath, Half Bath
Primary bedroom
- Features: Walk-In Closet(s), Flooring - HardWood, Attached Bathroom, Crown Molding
- Level: Upper
- Area: 204 Square Feet
- Dimensions: 17 x 12
Bedroom 2
- Features: Flooring - HardWood, Crown Molding
- Level: Upper
- Area: 156 Square Feet
- Dimensions: 13 x 12
Bedroom 3
- Features: Flooring - HardWood, Crown Molding
- Level: Upper
- Area: 143 Square Feet
- Dimensions: 13 x 11
Bedroom 4
- Level: Upper
- Area: 130 Square Feet
- Dimensions: 10 x 13
Primary bathroom
- Features: Bathroom - Stall Shower, Soaking Tub, Double Sink, Flooring - Ceramic Tile
- Level: Upper
- Area: 156 Square Feet
- Dimensions: 13 x 12
Breakfast room
- Features: Flooring - HardWood, Crown Molding
- Level: Main
- Area: 187 Square Feet
- Dimensions: 17 x 11
Den
- Level: Lower
- Area: 165 Square Feet
- Dimensions: 15 x 11
Dining room
- Features: Flooring - HardWood, Chair Rail, Crown Molding
- Level: Main
- Area: 221 Square Feet
- Dimensions: 17 x 13
Family room
- Features: Fireplace - Gas, Built-in Features, Flooring - HardWood, Cathedral/Vaulted Ceiling, Ceiling Fan(s)
- Level: Main
- Area: 340 Square Feet
- Dimensions: 17 x 20
Foyer
- Features: Flooring - HardWood, Cathedral/Vaulted Ceiling
- Level: Main
- Area: 180 Square Feet
- Dimensions: 18 x 10
Other
- Features: Bathroom - Tub Shower, Flooring - Ceramic Tile
- Level: Upper
- Area: 40 Square Feet
- Dimensions: 5 x 8
Other
- Features: Bathroom - Tub Shower, Flooring - Ceramic Tile
- Level: Lower
- Area: 45 Square Feet
- Dimensions: 9 x 5
Half bath
- Features: Flooring - HardWood
- Level: Main
- Area: 30 Square Feet
- Dimensions: 6 x 5
Kitchen
- Features: Kitchen Island, Pantry, Recessed Lighting, Flooring - HardWood, Crown Molding
- Level: Main
- Area: 180 Square Feet
- Dimensions: 15 x 12
Kitchen
- Features: Wet Bar, Attached Bathroom, Crown Molding, Flooring - Ceramic Tile, Built-in Features
- Level: Lower
- Area: 128 Square Feet
- Dimensions: 16 x 8
Laundry
- Features: Flooring - Ceramic Tile, Built-in Features
- Level: Main
- Area: 48 Square Feet
- Dimensions: 8 x 6
Library
- Features: Chair Rail, Crown Molding, Flooring - HardWood
- Level: Main
- Area: 108 Square Feet
- Dimensions: 9 x 12
Living room
- Features: Flooring - HardWood, Crown Molding
- Level: Main
- Area: 195 Square Feet
- Dimensions: 15 x 13
Recreation room
- Features: Flooring - Carpet, Flooring - Ceramic Tile, Fireplace - Gas, Crown Molding
- Level: Lower
- Area: 1020 Square Feet
- Dimensions: 30 x 34
Utility room
- Level: Lower
- Area: 204 Square Feet
- Dimensions: 17 x 12
Heating
- Forced Air, Heat Pump, Zoned, Natural Gas, Electric
Cooling
- Central Air, Zoned, Electric
Appliances
- Included: Microwave, Down Draft, Dishwasher, Disposal, Dryer, Extra Refrigerator/Freezer, Freezer, Ice Maker, Oven, Refrigerator, Washer, Gas Water Heater
- Laundry: Main Level, Laundry Room
Features
- Soaking Tub, Breakfast Area, Built-in Features, Chair Railings, Crown Molding, Family Room Off Kitchen, Formal/Separate Dining Room, Kitchen Island, Kitchenette, Pantry, Primary Bath(s), Upgraded Countertops, Walk-In Closet(s), 9'+ Ceilings
- Flooring: Hardwood, Ceramic Tile, Wood
- Basement: Full,Improved,Walk-Out Access,Interior Entry,Exterior Entry,Finished
- Number of fireplaces: 2
- Fireplace features: Gas/Propane
Interior area
- Total structure area: 3,908
- Total interior livable area: 3,757 sqft
- Finished area above ground: 2,732
- Finished area below ground: 1,025
Property
Parking
- Total spaces: 13
- Parking features: Garage Door Opener, Garage Faces Side, Attached, Detached, Driveway
- Attached garage spaces: 5
- Uncovered spaces: 8
Accessibility
- Accessibility features: None
Features
- Levels: Three
- Stories: 3
- Patio & porch: Patio
- Pool features: None
Lot
- Size: 1.29 Acres
Details
- Additional structures: Above Grade, Below Grade, Outbuilding
- Parcel number: 1109289372
- Zoning: R1
- Special conditions: Standard
Construction
Type & style
- Home type: SingleFamily
- Architectural style: Colonial
- Property subtype: Single Family Residence
Materials
- Brick, Vinyl Siding
- Foundation: Concrete Perimeter
- Roof: Architectural Shingle
Condition
- Excellent
- New construction: No
- Year built: 1996
Utilities & green energy
- Sewer: On Site Septic
- Water: Well
Community & HOA
Community
- Security: Security System
- Subdivision: West Oak Fields
HOA
- Has HOA: No
Location
- Region: Mount Airy
Financial & listing details
- Price per square foot: $226/sqft
- Tax assessed value: $622,667
- Annual tax amount: $7,151
- Date on market: 5/7/2025
- Listing agreement: Exclusive Right To Sell
- Ownership: Fee Simple
Price history
| Date | Event | Price |
|---|---|---|
| 6/20/2025 | Sold | $850,000+3%$226/sqft |
Source:  Bright MLS #MDFR2062984 Report a problem Bright MLS #MDFR2062984 Report a problem | ||
| 5/13/2025 | Pending sale | $825,000$220/sqft |
Source: Bright MLS #MDFR2062984 Report a problem | ||
| 5/7/2025 | Listed for sale | $825,000+180.1%$220/sqft |
Source: Bright MLS #MDFR2062984 Report a problem | ||
| 11/28/1995 | Sold | $294,530$78/sqft |
Source: Public Record Report a problem | ||
Public tax history
| Year | Property taxes | Tax assessment |
|---|---|---|
| 2025 | $7,757 +8.5% | $622,667 +6.4% |
| 2024 | $7,151 +9.2% | $585,200 +4.7% |
| 2023 | $6,549 +5% | $558,767 -4.5% |
| 2022 | $6,239 +5.2% | $585,200 +15.7% |
| 2021 | $5,929 +2.8% | $505,900 |
| 2020 | $5,765 +2.9% | -- |
| 2019 | $5,602 +3% | $505,900 +9% |
| 2018 | $5,438 | $464,000 |
| 2017 | $5,438 -2.3% | $464,000 +4.4% |
| 2016 | $5,566 | $444,400 +2.3% |
| 2015 | $5,566 | $434,600 |
| 2014 | $5,566 | $434,600 |
| 2013 | -- | $434,600 -7% |
| 2012 | -- | $467,500 |
| 2011 | -- | $467,500 |
| 2010 | -- | $467,500 -29.5% |
| 2009 | -- | $663,140 +14.8% |
| 2008 | -- | $577,540 +17.4% |
| 2007 | -- | $491,940 +21.1% |
| 2006 | -- | $406,340 +9.8% |
| 2005 | -- | $369,922 +10.9% |
| 2004 | -- | $333,506 +12.3% |
| 2003 | -- | $297,090 +3% |
| 2002 | -- | $288,330 +3.1% |
| 2001 | -- | $279,570 |
Find assessor info on the county website
Neighborhood: 21771
Nearby homes
- $713,2004 bd4 ba2.2k sqft4703 Cowmans Ct S, Mount Airy, MD 21771Off Market
- $733,400-- bd2 ba2.6k sqft4700 Cowmans Ct S, Mount Airy, MD 21771Off Market
- $897,3004 bd3 ba4.9k sqft4801 Cowmans Ct N, Mount Airy, MD 21771Off Market
- $916,9005 bd4 ba2.6k sqft12709 Cowmans Manor Dr, Mount Airy, MD 21771Off Market
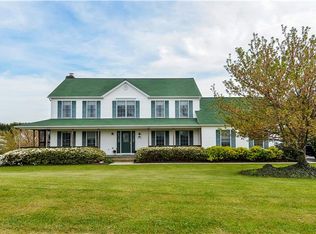
- $800,000-- bd3 ba3k sqft4800 Cowmans Ct N, Mount Airy, MD 21771Sold
- $800,0004 bd4 ba4.7k sqft4800 Cowmans Court North Ct, Mount Airy, MD 21771Sold
- $861,3006 bd4 ba3.4k sqft4704 Cowmans Ct S, Mount Airy, MD 21771Off Market
- $774,200-- bd3 ba2.6k sqft4702 Cowmans Ct S, Mount Airy, MD 21771Off Market
Nearby schools
GreatSchools rating
- 9/10Twin Ridge Elementary SchoolGrades: PK-5Distance: 2.6 mi
- 7/10New Market Middle SchoolGrades: 6-8Distance: 3.3 mi
- 8/10Linganore High SchoolGrades: 9-12Distance: 5.1 mi
Schools provided by the listing agent
- Elementary: Twin Ridge
- Middle: New Market
- High: Linganore
- District: Frederick County Public Schools
Source: Bright MLS. This data may not be complete. We recommend contacting the local school district to confirm school assignments for this home.
Get a cash offer in 3 minutes
Find out how much your home could sell for in as little as 3 minutes with a no-obligation cash offer.
Estimated market value
$846,500
Get a cash offer in 3 minutes
Find out how much your home could sell for in as little as 3 minutes with a no-obligation cash offer.
Estimated market value
$846,500
- Maryland
- Frederick County
- Mount Airy
- 21771
- 4701 Cowmans Ct S
