Well maintained 4-bedroom house with all the big-ticket items udpated recently! BRAND NEW ROOF September 2026, new HVAC November 2025, New hot water tank 2024, new vinyl wood flooring in living, kitchen & hallways, fresh paint in kitchen & living. ALL NEW exterior paint on trim, soffits, facia, garage door and front door. Situated on a corner lot with easy access to Kilpatrick Turnpike and US Rt. 66. This home features a split floorplan with primary suite on one side, and all other bedrooms on the opposite side. Don't miss this incredible deal!
Pending
$225,000
4701 Deer Ridge Blvd, Yukon, OK 73099
4beds
1,800sqft
Single Family Residence
Built in 2001
8,877 Square Feet Lot
$225,600 Zestimate®
$125/sqft
$-- HOA
What's special
New hot water tankBrand new roofNew hvac
- 10 days
- 93
- 6
Zillow last checked:
Listing updated:
Listed by:
Emily Mathews 405-206-7322,
LRE Realty, LLC
Source: MLSOK/OKCMAR as distributed by MLS GRID,MLS#: 1249243
Facts & features
Interior
Bedrooms & bathrooms
- Bedrooms: 4
- Bathrooms: 2
- Full bathrooms: 2
Heating
- Has Heating (Unspecified Type)
Cooling
- Has cooling: Yes
Appliances
- Included: Dishwasher, Free-Standing Electric Oven, Free-Standing Electric Range
Features
- Flooring: Carpet, Vinyl
- Number of fireplaces: 1
- Fireplace features: Masonry
Interior area
- Total structure area: 1,800
- Total interior livable area: 1,800 sqft
Property
Parking
- Total spaces: 2
- Parking features: Garage
- Garage spaces: 2
Features
- Levels: One
- Stories: 1
- Fencing: Wood
Lot
- Size: 8,877 Square Feet
- Features: Corner Lot
Details
- Parcel number: 4701NONEDeerRidge73099
- Special conditions: None
Construction
Type & style
- Home type: SingleFamily
- Architectural style: Traditional
- Property subtype: Single Family Residence
Materials
- Brick & Frame
- Foundation: Slab
- Roof: Composition
Condition
- Year built: 2001
Utilities & green energy
- Utilities for property: Cable Available, High Speed Internet, Public
Community & HOA
Location
- Region: Yukon
Financial & listing details
- Price per square foot: $125/sqft
- Tax assessed value: $251,381
- Annual tax amount: $3,117
- Date on market: 9/15/2026
- Listing terms: Cash,Conventional,Sell FHA or VA
- Electric utility on property: Yes
Estimated market value
$225,600
$214,000 - $237,000
$1,846/mo
Price history
| Date | Event | Price |
|---|---|---|
| 9/15/2026 | Pending sale | $225,000$125/sqft |
Source:  MLSOK/OKCMAR as distributed by MLS GRID #1249243 Report a problem MLSOK/OKCMAR as distributed by MLS GRID #1249243 Report a problem | ||
| 9/15/2026 | Listed for sale | $225,000+35.5%$125/sqft |
Source: MLSOK/OKCMAR as distributed by MLS GRID #1249243 Report a problem | ||
| 10/13/2017 | Sold | $166,000+0.7%$92/sqft |
Source: MLSOK/OKCMAR as distributed by MLS GRID #781985 Report a problem | ||
| 7/14/2017 | Listed for sale | $164,900+1.2%$92/sqft |
Source: Castles & Homes #781985 Report a problem | ||
| 3/3/2017 | Listing removed | $163,000$91/sqft |
Source: Keller Williams - Keller Williams Realty Elite #758404 Report a problem | ||
| 1/28/2017 | Listed for sale | $163,000+14%$91/sqft |
Source: Keller Williams Realty Elite #758404 Report a problem | ||
| 11/30/2011 | Sold | $143,000+2.1%$79/sqft |
Source: MLSOK/OKCMAR as distributed by MLS GRID #457350 Report a problem | ||
| 10/26/2011 | Price change | $140,000-3.3%$78/sqft |
Source: ABW, Inc. #457350 Report a problem | ||
| 10/19/2011 | Price change | $144,800-0.1%$80/sqft |
Source: ABW, Inc. #457350 Report a problem | ||
| 9/28/2011 | Price change | $144,900-0.1%$81/sqft |
Source: ABW, Inc. #457350 Report a problem | ||
| 7/13/2011 | Price change | $145,000-3.3%$81/sqft |
Source: ABW, Inc. #457350 Report a problem | ||
| 5/27/2011 | Price change | $150,000-3.2%$83/sqft |
Source: ABW, Inc. #457350 Report a problem | ||
| 5/19/2011 | Listed for sale | $155,000+17.4%$86/sqft |
Source: ABW, Inc. #457350 Report a problem | ||
| 11/15/2007 | Sold | $132,000$73/sqft |
Source: MLSOK/OKCMAR as distributed by MLS GRID #296998 Report a problem | ||
Public tax history
| Year | Property taxes | Tax assessment |
|---|---|---|
| 2025 | $3,117 +5.2% | $25,898 +5% |
| 2024 | $2,963 +4.8% | $24,665 +5% |
| 2023 | $2,828 +4.4% | $23,491 +5% |
| 2022 | $2,710 +5.6% | $22,372 +5% |
| 2021 | $2,567 +5.8% | $21,307 +5% |
| 2020 | $2,426 -1.3% | $20,292 -1.3% |
| 2019 | $2,458 +4.9% | $20,553 +5% |
| 2018 | $2,343 +2.5% | $19,574 +2% |
| 2017 | $2,286 +5.2% | $19,185 |
| 2016 | $2,173 | $19,185 +10.3% |
| 2015 | $2,173 +4.6% | $17,401 |
| 2014 | $2,077 | $17,401 -3.2% |
| 2013 | -- | $17,976 +5% |
| 2011 | -- | $17,121 -9.1% |
| 2010 | -- | $18,842 |
| 2009 | -- | $18,842 +1.3% |
| 2008 | -- | $18,607 |
| 2007 | $1,975 | -- |
| 2006 | -- | -- |
| 2005 | $1,798 | -- |
| 2004 | $1,798 +0.5% | $132,533 |
| 2003 | $1,789 | $132,533 |
| 2002 | $1,789 | $132,533 |
Find assessor info on the county website
Monthly payment
Est. payment
Payment breakdown
Explore the cost of this home by adjusting the details. Changes won't be saved.Climate risks
Neighborhood: 73099
Nearby schools
Schools provided by the listing agent
- Elementary: Ranchwood ES
- Middle: Yukon MS
- High: Yukon HS
Source: MLSOK/OKCMAR as distributed by MLS GRID. This data may not be complete. We recommend contacting the local school district to confirm school assignments for this home.
Similar homes
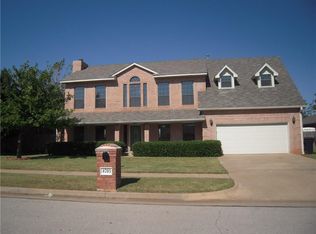
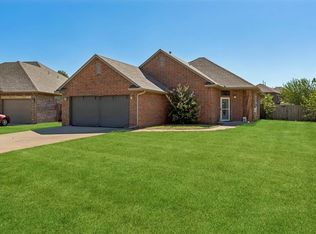
- $224,5003 bd2 ba1.2k sqft4604 Doe Run Dr, Yukon, OK 73099For Sale
 MLS ID #1248311, Jane O'Toole, RE/MAX Preferred. MLSOK/OKCMAR as distributed by MLS GRID
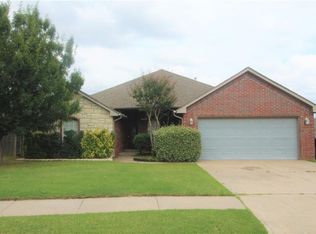
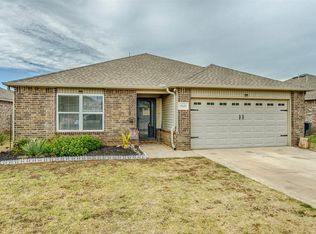
 - $250,0003 bd2 ba1.5k sqft4712 Elk Creek Dr, Yukon, OK 73099For Sale
 MLS ID #1248404, Anya Mashaney, Spaces Real Estate. MLSOK/OKCMAR as distributed by MLS GRID
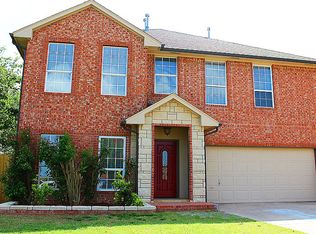
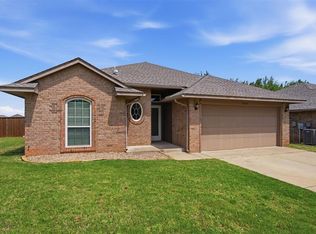
 - $230,0003 bd2 ba1.4k sqft9609 High Noon Rd, Yukon, OK 73099For Sale
 MLS ID #1248584, Linda Reid, RE/MAX at Home. MLSOK/OKCMAR as distributed by MLS GRID
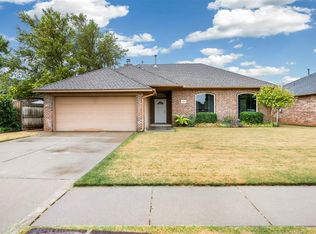
 - $229,0003 bd2 ba1.4k sqft628 Inverleith Cir, Yukon, OK 73099For Sale
 MLS ID #1226272, Rafael Justiz, Spearhead Realty Group LLC. MLSOK/OKCMAR as distributed by MLS GRID
