Experience quintessential Arcadia living in this idyllic ranch home, nestled in the highly desirable Mount Grove pocket of Arcadia proper. This charming residence seamlessly blends open-air and open-concept design, highlighted by a 15-foot bi-folding glass door that connects the living room to the backyard entertaining area, perfect for enjoying the coveted indoor/outdoor lifestyle. This home leaves nothing to be desired, showcasing a comprehensive array of upgrades and amenities that cater to every conceivable need. Enjoy dual primary closets, a large secluded media room, exterior fire features in both the front and back yards, and Camelback Mountain views from the kitchen window. The versatile media room offers a unique opportunity for customization, easily converting to a 4TH BEDROOM
Sold for $2,650,000
$2,650,000
4701 E CALLE REDONDA Street, Phoenix, AZ 85018
3beds
3baths
2,955sqft
Single Family Residence
Built in 1954
8,908 Square Feet Lot
$2,607,500 Zestimate®
$897/sqft
$6,482 Estimated rent
Home value
$2,607,500
$2.37M - $2.87M
$6,482/mo
Zestimate® history
Owner options
List your home for rent
$6,482/mo
Rent Zestimate®
Find your next renter with Zillow Rental Manager. Plus, with online applications, you can quickly screen prospective tenants – for free.
$6,482/mo
Rent Zestimate®
Refinance and save
$15,408/mo
Est. payment
Refinancing to a lower rate could help reduce your monthly payments and save thousands over the life of the loan.
$15,408/mo
Est. payment
Explore your selling options
Work with a Zillow partner agent
Leverage their expertise and Zillow's premium Showcase listings to get your home seen by more buyers.
Get startedList with your own agent
Get your home in front of millions of buyers by listing it on Zillow.
Learn how to do itSell it yourself
Take full control of how buyers see your home on Zillow by listing For Sale by Owner (FSBO).
List your homeWhat's special
Zillow last checked:
Listing updated:
Listed by:
Mathew Rowley,
Compass
Bought with:
Katrina Barrett, BR578628000
Local Luxury Christie's International Real Estate
Source: ARMLS,MLS#: 6817759
Facts & features
Interior
Bedrooms & bathrooms
- Bedrooms: 3
- Bathrooms: 3
Heating
- Electric
Cooling
- Central Air, Ceiling Fan(s), Programmable Thmstat
Appliances
- Included: Gas Cooktop
Features
- High Speed Internet, Double Vanity, Breakfast Bar, No Interior Steps, Kitchen Island, Full Bth Master Bdrm
- Flooring: Tile, Wood
- Windows: Double Pane Windows
- Has basement: No
- Has fireplace: Yes
- Fireplace features: Exterior Fireplace
Interior area
- Total structure area: 2,955
- Total interior livable area: 2,955 sqft
Property
Parking
- Total spaces: 4
- Parking features: Unassigned, Garage Door Opener
- Garage spaces: 2
- Uncovered spaces: 2
Accessibility
- Accessibility features: Zero-Grade Entry
Features
- Stories: 1
- Patio & porch: Covered, Patio
- Exterior features: Playground, Private Yard, Storage, Built-in Barbecue
- Has private pool: Yes
- Pool features: Play Pool
- Has spa: Yes
- Spa features: Above Ground, Private
- Fencing: Block
Lot
- Size: 8,908 Square Feet
- Features: Sprinklers In Rear, Sprinklers In Front, Grass Front, Synthetic Grass Back, Auto Timer H2O Front, Auto Timer H2O Back
Details
- Parcel number: 17139029
Construction
Type & style
- Home type: SingleFamily
- Architectural style: Ranch
- Property subtype: Single Family Residence
Materials
- Painted, Block
- Roof: Shake
Condition
- Year built: 1954
Utilities & green energy
- Sewer: Public Sewer
- Water: City Water
Green energy
- Energy efficient items: Multi-Zones
- Water conservation: Low-Flow Fixtures, Tankless Ht Wtr Heat
Community & HOA
Community
- Subdivision: MOUNT GROVE 2
HOA
- Has HOA: No
- Services included: No Fees
Location
- Region: Phoenix
Financial & listing details
- Price per square foot: $897/sqft
- Tax assessed value: $1,376,800
- Annual tax amount: $6,269
- Date on market: 2/13/2025
- Cumulative days on market: 34 days
- Listing terms: Cash,Conventional
- Ownership: Fee Simple
Price history
| Date | Event | Price |
|---|---|---|
| 3/17/2025 | Sold | $2,650,000-1.7%$897/sqft |
Source:  ARMLS #6817759 Report a problem ARMLS #6817759 Report a problem | ||
| 2/13/2025 | Listed for sale | $2,695,000+110.5%$912/sqft |
Source: ARMLS #6817759 Report a problem | ||
| 4/18/2019 | Sold | $1,280,000-4.1%$433/sqft |
Source: ARMLS #5884079 Report a problem | ||
| 3/7/2019 | Price change | $1,335,000-2.9%$452/sqft |
Source: E & G Real Estate Services #5884079 Report a problem | ||
| 2/15/2019 | Listed for sale | $1,375,000+36.1%$465/sqft |
Source: E & G Real Estate Services #5884079 Report a problem | ||
| 7/14/2016 | Listing removed | $1,010,000$342/sqft |
Source: Russ Lyon Sotheby's International Realty #5402033 Report a problem | ||
| 7/12/2016 | Listed for sale | $1,010,000$342/sqft |
Source: Russ Lyon Sotheby's International Realty #5402033 Report a problem | ||
| 7/11/2016 | Sold | $1,010,000-3.7%$342/sqft |
Source: Public Record Report a problem | ||
| 6/3/2016 | Pending sale | $1,049,000$355/sqft |
Source: Russ Lyon Sotheby's International Realty #5402033 Report a problem | ||
| 5/2/2016 | Price change | $1,049,000-2.4%$355/sqft |
Source: Russ Lyon Sotheby's International Realty #5402033 Report a problem | ||
| 3/18/2016 | Price change | $1,075,000-6.4%$364/sqft |
Source: Russ Lyon Sotheby's International Realty #5402033 Report a problem | ||
| 2/21/2016 | Listed for sale | $1,149,000+1.4%$389/sqft |
Source: Russ Lyon Sotheby's International Realty #5402033 Report a problem | ||
| 11/8/2015 | Listing removed | $1,133,000$383/sqft |
Source: Re/Max Platinum Living #5324261 Report a problem | ||
| 10/31/2015 | Price change | $1,133,000-4.2%$383/sqft |
Source: Re/Max Platinum Living #5324261 Report a problem | ||
| 7/24/2015 | Listed for sale | $1,183,000+26.5%$400/sqft |
Source: RE/MAX PLATINUM LIVING Report a problem | ||
| 6/17/2013 | Sold | $935,000+10%$316/sqft |
Source: Public Record Report a problem | ||
| 5/25/2012 | Sold | $850,000-5.6%$288/sqft |
Source: Public Record Report a problem | ||
| 4/16/2012 | Listed for sale | $900,000+97.8%$305/sqft |
Source: Russ Lyon Sotheby's International Realty #4744876 Report a problem | ||
| 11/22/2011 | Sold | $455,000-5%$154/sqft |
Source: Public Record Report a problem | ||
| 11/2/2011 | Price change | $479,000-4%$162/sqft |
Source: Russ Lyon Sotheby's International Realty #4649799 Report a problem | ||
| 10/5/2011 | Price change | $499,000-3.9%$169/sqft |
Source: Russ Lyon Sotheby's International Realty #4649799 Report a problem | ||
| 9/27/2011 | Price change | $519,000-1.9%$176/sqft |
Source: Russ Lyon Sotheby's International Realty #4649799 Report a problem | ||
| 9/22/2011 | Listed for sale | $529,000-39.5%$179/sqft |
Source: Russ Lyon Sotheby's International Realty #4649799 Report a problem | ||
| 4/6/2007 | Sold | $875,000+224.1%$296/sqft |
Source: Public Record Report a problem | ||
| 1/26/1999 | Sold | $270,000$91/sqft |
Source: Public Record Report a problem | ||
Public tax history
| Year | Property taxes | Tax assessment |
|---|---|---|
| 2025 | $5,924 -4.9% | $137,680 -7% |
| 2024 | $6,231 +2% | $148,070 +104.7% |
| 2023 | $6,106 +3.6% | $72,341 -19.7% |
| 2022 | $5,891 -2.1% | $90,120 -3.1% |
| 2021 | $6,016 +3.9% | $93,030 +6.7% |
| 2020 | $5,791 +34.1% | $87,160 +5.4% |
| 2019 | $4,317 | $82,660 +17.1% |
| 2018 | $4,317 +5% | $70,600 -0.9% |
| 2017 | $4,110 +24.5% | $71,220 +18% |
| 2016 | $3,302 +3.6% | $60,350 +21.8% |
| 2015 | $3,187 | $49,530 +28.7% |
| 2014 | -- | $38,470 +14.3% |
| 2013 | -- | $33,650 |
| 2012 | -- | $33,650 -19% |
| 2011 | -- | $41,530 -20.5% |
| 2010 | -- | $52,250 -18.1% |
| 2009 | -- | $63,770 -6.5% |
| 2008 | -- | $68,200 +10.2% |
| 2007 | -- | $61,900 +70.1% |
| 2006 | -- | $36,400 |
| 2005 | -- | $36,400 +28.6% |
| 2004 | -- | $28,300 +7.4% |
| 2003 | -- | $26,350 +29.8% |
| 2002 | -- | $20,300 |
Find assessor info on the county website
Neighborhood: Camelback East
Nearby homes
- $1,550,0003 bd4 ba2.5k sqft4707 E Calle Redonda, Phoenix, AZ 85018Sold

- $2,650,0004 bd3 ba2.8k sqft4669 E Calle Redonda, Phoenix, AZ 85018Sold
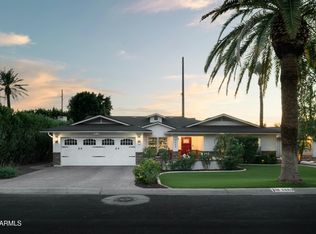
- $2,592,5004 bd4 ba3k sqft4713 E Calle Redonda, Phoenix, AZ 85018Off Market
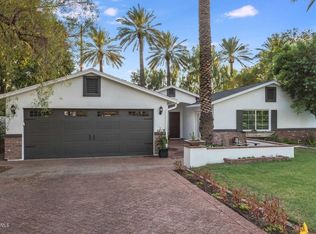
- $1,829,800-- bd3 ba2.3k sqft4665 E Calle Redonda, Phoenix, AZ 85018Off Market
- $2,231,1003 bd3 ba2k sqft4702 E Calle Redonda, Phoenix, AZ 85018Off Market
- $2,680,4003 bd2 ba2k sqft4706 E Calle Redonda, Phoenix, AZ 85018Off Market
- $1,317,300-- bd2 ba1.5k sqft4712 E Calle Redonda, Phoenix, AZ 85018Off Market
- $1,486,900-- bd2 ba2.1k sqft4657 E Calle Redonda, Phoenix, AZ 85018Off Market
Nearby schools
GreatSchools rating
- 9/10Hopi Elementary SchoolGrades: K-5Distance: 0.7 mi
- 7/10Ingleside Middle SchoolGrades: 6-8Distance: 1.2 mi
- 9/10Arcadia High SchoolGrades: 9-12Distance: 0.4 mi
Schools provided by the listing agent
- Elementary: Hopi Elementary School
- Middle: Ingleside Middle School
- High: Arcadia High School
- District: Scottsdale Unified District
Source: ARMLS. This data may not be complete. We recommend contacting the local school district to confirm school assignments for this home.
Get a cash offer in 3 minutes
Find out how much your home could sell for in as little as 3 minutes with a no-obligation cash offer.
Estimated market value
$2,607,500
Get a cash offer in 3 minutes
Find out how much your home could sell for in as little as 3 minutes with a no-obligation cash offer.
Estimated market value
$2,607,500
- Arizona
- Maricopa County
- Phoenix
- 85018
- Camelback East
- 4701 E CALLE REDONDA Street
Nearby cities
Nearby neighborhoods
Nearby zip codes
Other Phoenix Topics
