Skip main navigation
Sold for $2,063,000
  • $2,063,000

    4701 E CHOLLA Street, Phoenix, AZ 85028

    5beds
    4,156sqft
    Single Family Residence
    Built in 1963
    1.02 Acres Lot
    $2,366,100 Zestimate®
    $496/sqft
    $6,105 Estimated rent

    Home value

    $2,366,100

    $2.13M - $2.67M

    $6,105/mo

    Zestimate® history
    Loading
    Loading...

    Owner options

    List your home for rent

    $6,105/mo

    Rent Zestimate®

    Find your next renter with Zillow Rental Manager. Plus, with online applications, you can quickly screen prospective tenants – for free.

    Learn more

    $6,105/mo

    Rent Zestimate®

    Refinance and save

    $9,427/mo

    Est. payment

    Refinancing to a lower rate could help reduce your monthly payments and save thousands over the life of the loan.

    See today's rates

    $9,427/mo

    Est. payment

    Explore your selling options

    Work with a Zillow partner agent

    Leverage their expertise and Zillow's premium Showcase listings to get your home seen by more buyers.

    Get started

    List with your own agent

    Get your home in front of millions of buyers by listing it on Zillow.

    Learn how to do it

    Sell it yourself

    Take full control of how buyers see your home on Zillow by listing For Sale by Owner (FSBO).

    List your home

    What's special

    Spacious phoenix estateFull kitchenMaster suitePrivate oasisDetached art studioVaulted ceilings
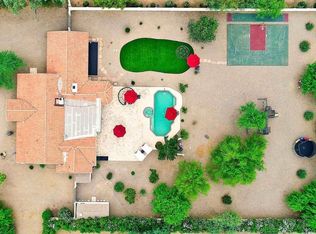
    Paradise Awaits in Spacious Phoenix Estate with Guest House! Immerse yourself in luxury living in this expansive 5-bedroom, 3.5-bathroom property situated on an acre-plus lot in one of the most desirable neighborhoods in Phoenix. Perfect for multi-generational families or those seeking extra space, this home boasts a separate guest house for added privacy and convenience. The main residence offers over 3150 square feet of gracious living space, ideal for grand entertaining or comfortable everyday living, while the guest house offers over 1000 SF with vaulted ceilings, full kitchen, bedroom, bath and laundry and separate 2 car garage. Whip up culinary masterpieces in the newly updated gourmet kitchen, relax in the sprawling living areas, and unwind in your private oasis of a master suite. This property is large but configured perfectly to maximize the space. Be sure not to miss the detached art studio, sports court, and childrens dedicated play area.

    Zillow last checked:

    Listing updated:

    Listed by:

    Carleton Edward Drummond 602-421-0912,

    Capstone Realty Professionals

    Bought with:

    John Selman, BR646827000

    Engel & Voelkers Scottsdale

    Source: ARMLS,MLS#: 6687358MLS Logo

    Facts & features

    Interior

    Bedrooms & bathrooms
    • Bedrooms: 5
    • Bathrooms: 4
    • Full bathrooms: 3
    • 1/2 bathrooms: 1
    Heating
    • Natural Gas
    Cooling
    • Central Air, Ceiling Fan(s), Other, See Remarks
    Appliances
    • Included: Dryer, Washer, Water Softener Owned, Refrigerator, Built-in Microwave, Dishwasher, Disposal, Gas Range, Gas Oven, Gas Cooktop
    • Laundry: Inside, Other, See Remarks
    Features
    • Granite Counters, Double Vanity, No Interior Steps, Vaulted Ceiling(s), Kitchen Island, Pantry, 3/4 Bath Master Bdrm, Full Bth Master Bdrm
    • Flooring: Carpet, Tile
    • Windows: Solar Screens, Double Pane Windows
    • Has basement: No
    • Number of fireplaces: 3
    • Fireplace features: Other, Exterior Fireplace, Family Room, Living Room, Gas
    Interior area
    • Total structure area: 4,156
    • Total interior livable area: 4,156 sqft

    Property

    Parking
    • Total spaces: 5
    • Parking features: RV Access/Parking, Gated, RV Gate, Garage Door Opener, Direct Access, Circular Driveway, Storage, Side Vehicle Entry, Detached
    • Garage spaces: 4
    • Uncovered spaces: 1
    Features
    • Stories: 1
    • Patio & porch: Covered, Patio
    • Exterior features: Playground, Private Yard, Sport Court(s), Storage
    • Has private pool: Yes
    • Pool features: Variable Speed Pump, Solar Pool Equipment, Play Pool, Diving Pool
    • Spa features: None
    • Fencing: See Remarks,Block
    Lot
    • Size: 1.02 Acres
    • Features: North/South Exposure, Sprinklers In Rear, Sprinklers In Front, Alley, Desert Back, Gravel/Stone Front, Grass Front, Grass Back, Auto Timer H2O Front, Auto Timer H2O Back
    Details
    • Additional structures: Guest House
    • Parcel number: 16766004
    • Horses can be raised: Yes

    Construction

    Type & style
    • Home type: SingleFamily
    • Architectural style: Spanish,Territorial/Santa Fe
    • Property subtype: Single Family Residence
    Materials
    • Stucco, Painted, Block
    • Roof: Tile
    Condition
    • Year built: 1963

    Utilities & green energy

    • Sewer: Public Sewer
    • Water: City Water
    Green energy
    • Energy efficient items: Multi-Zones

    Community & neighborhood

    Security
    • Security features: Security System Owned
    Community
    • Community features: Golf, Near Bus Stop, Playground
    Location
    • Region: Phoenix
    • Subdivision: MORNINGSIDE BLK 1, 2

    Other

    Other facts
    • Listing terms: Cash,Conventional,VA Loan
    • Ownership: Fee Simple

    Price history

    DateEventPrice
    5/6/2024Sold$2,063,000+3.1%$496/sqft
    Source: ARMLS #6687358 Report a problem
    5/2/2024Pending sale$2,000,000$481/sqft
    Source: ARMLS #6687358 Report a problem
    4/13/2024Listed for sale$2,000,000+159.7%$481/sqft
    Source: ARMLS #6687358 Report a problem
    6/4/2015Sold$770,000-3.1%$185/sqft
    Source: ARMLS #5178744 Report a problem
    4/15/2015Pending sale$795,000$191/sqft
    Source: Realty ONE Group #5178744 Report a problem
    3/6/2015Price change$795,000-9.6%$191/sqft
    Source: Realty One Group #5178744 Report a problem
    10/2/2014Listed for sale$879,000-1.8%$212/sqft
    Source: Realty One Group #5178744 Report a problem
    4/30/2014Listing removed$895,000$215/sqft
    Source: Realty One Group #5020394 Report a problem
    2/22/2014Price change$895,000-8.6%$215/sqft
    Source: Realty One Group #5020394 Report a problem
    10/26/2013Listed for sale$979,000+104%$236/sqft
    Source: Realty One Group #5020394 Report a problem
    3/2/1998Sold$480,000+18.5%$115/sqft
    Source: Public Record Report a problem
    6/28/1996Sold$405,000$97/sqft
    Source: Public Record Report a problem

    Public tax history

    YearProperty taxesTax assessment
    2025$5,018 +5.3%$124,060 -2.6%
    2024$4,766 +2.3%$127,370 +104.4%
    2023$4,659 +4.1%$62,303 -15.5%
    2022$4,474 -2.3%$73,710 +11.1%
    2021$4,581 +4.4%$66,330 +4.7%
    2020$4,387 +3.9%$63,330 +1.9%
    2019$4,223 $62,170 +12.1%
    2018$4,223 +5.4%$55,460 +3.3%
    2017$4,008 +11.9%$53,710 +1.4%
    2016$3,583 +3%$52,950 -4.2%
    2015$3,479 $55,260 +29.5%
    2014-- $42,660 +16.8%
    2013-- $36,510 -6%
    2012-- $38,830 -17.1%
    2011-- $46,830 -15.1%
    2010-- $55,180 -21.3%
    2009-- $70,150 +5%
    2008-- $66,800 +15.5%
    2007-- $57,850 +71.7%
    2006-- $33,700
    2005-- $33,700 +5.3%
    2004-- $32,000
    2003-- $32,000 +8.7%
    2002-- $29,450

    Find assessor info on the county website

    Neighborhood: Paradise Valley

    Nearby schools

    GreatSchools rating
    Schools provided by the listing agent
    • Elementary: Sequoya Elementary School
    • Middle: Cocopah Middle School
    • High: Chaparral High School
    • District: Scottsdale Unified District

    Source: ARMLS. This data may not be complete. We recommend contacting the local school district to confirm school assignments for this home.

    Get a cash offer in 3 minutes
    Find out how much your home could sell for in as little as 3 minutes with a no-obligation cash offer.
    Estimated market value
    $2,366,100
    Get a cash offer in 3 minutes
    Find out how much your home could sell for in as little as 3 minutes with a no-obligation cash offer.
    Estimated market value
    $2,366,100