Skip main navigation
Sold for $550,000
  • $550,000

    4701 E Double Eagle Way, Flagstaff, AZ 86004

    2beds
    3baths
    1,278sqft
    Townhouse
    Built in 1981
    3,920 Square Feet Lot
    $565,700 Zestimate®
    $430/sqft
    $2,246 Estimated rent

    Home value

    $565,700

    $537,000 - $600,000

    $2,246/mo

    Zestimate® history
    Loading
    Loading...

    Owner options

    List your home for rent

    $2,246/mo

    Rent Zestimate®

    Find your next renter with Zillow Rental Manager. Plus, with online applications, you can quickly screen prospective tenants – for free.

    Learn more

    $2,246/mo

    Rent Zestimate®

    Refinance and save

    $4,670/mo

    Est. payment

    Refinancing to a lower rate could help reduce your monthly payments and save thousands over the life of the loan.

    See today's rates

    $4,670/mo

    Est. payment

    Explore your selling options

    Work with a Zillow partner agent

    Leverage their expertise and Zillow's premium Showcase listings to get your home seen by more buyers.

    Get started

    List with your own agent

    Get your home in front of millions of buyers by listing it on Zillow.

    Learn how to do it

    Sell it yourself

    Take full control of how buyers see your home on Zillow by listing For Sale by Owner (FSBO).

    List your home

    What's special

    Country club areaAmazing golf course viewsHuge patioPowder roomImmaculate townhomeCozy great roomRenovated bathrooms
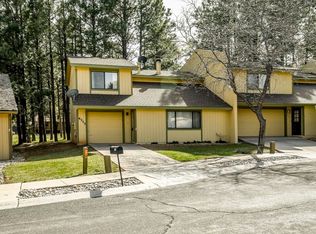
    Immaculate townhome in the Country Club area boasts amazing golf course views from all living areas! Huge patio overlooking the 2nd tee box at the private Aspen Country Club golf course. Sit and relax while watching all the various wildlife that travels through the golf course from this recently renovated patio. You will feel right at home from the moment you step foot into this charming home. Brand new fireplace anchors the cozy great room with hard wood floors and vaulted ceilings. Kitchen features Pine cabinets, granite counters, new appliances and heated travertine tile floors. Powder room downstairs with pine wainscoting, staying true to the rustic feel of the mountains. Both on-suite bedrooms have renovated bathrooms and new carpet. Perfect size for your Summer/Winter retreat!

    Zillow last checked:

    Listing updated:

    Listed by:

    Susan E Fix 602-616-7816,

    Southwest Preferred Properties

    Bought with:

    Non-MLS Agent

    Non-MLS Office

    Source: ARMLS,MLS#: 6577785MLS Logo

    Facts & features

    Interior

    Bedrooms & bathrooms
    • Bedrooms: 2
    • Bathrooms: 3
    Heating
    • Natural Gas
    Cooling
    • Programmable Thmstat
    Features
    • High Speed Internet, Granite Counters, Upstairs, Eat-in Kitchen, Vaulted Ceiling(s), 3/4 Bath Master Bdrm
    • Flooring: Carpet, Tile, Wood
    • Windows: Double Pane Windows, Vinyl Frame, Wood Frames
    • Has basement: No
    • Has fireplace: Yes
    • Fireplace features: Gas
    • Common walls with other units/homes: 1 Common Wall
    Interior area
    • Total structure area: 1,278
    • Total interior livable area: 1,278 sqft

    Property

    Parking
    • Total spaces: 2
    • Parking features: Direct Access
    • Garage spaces: 1
    • Uncovered spaces: 1
    Accessibility
    • Accessibility features: Bath Grab Bars
    Features
    • Stories: 2
    • Patio & porch: Patio
    • Exterior features: Balcony
    • Pool features: None
    • Spa features: None
    • Fencing: Wood
    Lot
    • Size: 3,920 Square Feet
    • Features: Sprinklers In Front, Corner Lot, On Golf Course, Gravel/Stone Back, Grass Front, Synthetic Grass Back, Auto Timer H2O Front
    Details
    • Parcel number: 11732056
    • Special conditions: Owner/Agent

    Construction

    Type & style
    • Home type: Townhouse
    • Property subtype: Townhouse
    • Attached to another structure: Yes
    Materials
    • Wood Frame, Painted
    • Roof: Composition
    Condition
    • Year built: 1981

    Utilities & green energy

    • Sewer: Public Sewer
    • Water: City Water

    Community & HOA

    Community
    • Features: Golf, Pickleball, Community Spa Htd, Community Media Room, Tennis Court(s), Playground, Biking/Walking Path, Fitness Center
    • Subdivision: Lakewood Village
    HOA
    • Has HOA: Yes
    • Services included: Maintenance Grounds, Front Yard Maint, Maintenance Exterior
    • HOA fee: $1,477 annually
    • HOA name: Lakewood Village
    • HOA phone: 928-556-1461
    • Second HOA fee: $550 annually
    • Second HOA name: Continental CC
    • Second HOA phone: 928-526-5125
    Location
    • Region: Flagstaff

    Financial & listing details

    • Price per square foot: $430/sqft
    • Tax assessed value: $409,787
    • Annual tax amount: $1,922
    • Date on market: 7/7/2023
    • Cumulative days on market: 14 days
    • Listing terms: Cash,Conventional
    • Ownership: Fee Simple

    Price history

    DateEventPrice
    8/15/2023Sold$550,000-5.5%$430/sqft
    Source: ARMLS #6577785 Report a problem
    7/21/2023Pending sale$582,000$455/sqft
    Source: ARMLS #6577785 Report a problem
    7/8/2023Listed for sale$582,000+84.8%$455/sqft
    Source: ARMLS #6577785 Report a problem
    8/9/2019Sold$315,000$246/sqft
    Source: Public Record Report a problem
    7/5/2019Pending sale$315,000$246/sqft
    Source: CENTURY 21 Flagstaff Realty #178163 Report a problem
    7/2/2019Listed for sale$315,000$246/sqft
    Source: Century 21 Flagstaff Realty #178163 Report a problem

    Public tax history

    YearProperty taxesTax assessment
    2026$1,784 +3.1%$40,979 -0.3%
    2025$1,731 -15.5%$41,116 +4.4%
    2024$2,048 +6.5%$39,367 +27.6%
    2023$1,923 +2.9%$30,847 +24.4%
    2022$1,869 +2.9%$24,805 +3.7%
    2021$1,817 +1.9%$23,926 +0.1%
    2020$1,783 +2.8%$23,908 +8.2%
    2019$1,734 $22,088 +6.1%
    2018$1,734 +34.5%$20,810 +10%
    2017$1,290 +4.9%$18,922 +11.7%
    2016$1,230 $16,946 +4.3%
    2015$1,230 +3.6%$16,243 +3.1%
    2014$1,188 $15,754
    2013-- --
    2012-- --
    2011-- --
    2010$1,121 -3.4%--
    2009$1,161 +18.5%--
    2008$980 --
    2007-- --
    2006$1,103 --
    2005-- --
    2004-- --
    2003-- --
    2002-- --
    2001-- --
    Find assessor info on the county website

    Neighborhood: Country Club Estates

    Nearby schools

    GreatSchools rating
    Schools provided by the listing agent
    • District: Flagstaff Unified District

    Source: ARMLS. This data may not be complete. We recommend contacting the local school district to confirm school assignments for this home.

    Get pre-qualified for a loan
    At Zillow Home Loans, we can pre-qualify you in as little as 5 minutes with no impact to your credit score.

    An equal housing lender. NMLS #10287.

    Sell for more on Zillow
    Get a Zillow Showcase℠ listing at no additional cost and you could sell for .
    $565,700
    2% more
    +$11,314
    With Zillow Showcase(estimated)
    $577,014