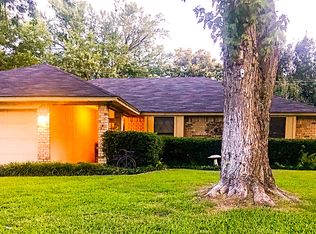
Welcome Home to 4701 Elkwood Lane! Situated on a spacious corner lot with a 2-car garage, this property provides exceptional accessibility with a second gated entrance to the backyard—ideal for RV parking, additional storage, or easy backyard access. Enjoy convenient access to major highways including I-20 and Highway 287, making commuting throughout DFW a breeze, while shopping, dining, and everyday conveniences are just minutes away.
Once Inside, you'll immediately appreciate the thoughtful updates including new windows, fresh paint, new light fixtures, updated appliances, and new carpet in the bedrooms. Beautiful hardwood flooring adds warmth and charm throughout the main living areas. The family room serves as the centerpiece of the home featuring soaring vaulted ceilings and a dramatic brick fireplace spanning an entire wall, creating an inviting space for gatherings or cozy evenings at home.
The spacious primary suite offers room to unwind, while the primary bath provides generous countertop space and ample closet storage. Secondary bedrooms are impressively sized and each includes large walk-in closets, offering comfort and functionality for family or guests.
Step outside and discover a backyard built for enjoying life. Relax under the covered patio or take in the incredible mature trees that provide beauty, shade, and the kind of backyard memories only climbing trees can create. This is more than a home—it's a place where convenience, comfort, and character come together.
Sold
Price Unknown
4701 Elkwood Ln, Arlington, TX 76016
3beds
1,708sqft
Single Family Residence
Built in 1978
7,492 Square Feet Lot
$309,000 Zestimate®
$--/sqft
$2,131 Estimated rent
Home value
$309,000
$290,000 - $331,000
$2,131/mo
Zestimate® history
Owner options
List your home for rent
$2,131/mo
Rent Zestimate®
Find your next renter with Zillow Rental Manager. Plus, with online applications, you can quickly screen prospective tenants – for free.
$2,131/mo
Rent Zestimate®
Refinance and save
Refinancing to a lower rate could help reduce your monthly payments and save thousands over the life of the loan.
Explore your selling options
Work with a Zillow partner agent
Leverage their expertise and Zillow's premium Showcase listings to get your home seen by more buyers.
Get startedList with your own agent
Get your home in front of millions of buyers by listing it on Zillow.
Learn how to do itSell it yourself
Take full control of how buyers see your home on Zillow by listing For Sale by Owner (FSBO).
List your homeWhat's special
Fresh paintNew windowsNew light fixturesBeautiful hardwood flooringUpdated appliancesSpacious corner lotCovered patio
Zillow last checked:
Listing updated:
Listed by:
Jennifer Thompson 0523606 817-223-9452,
Dynamic Real Estate Group 817-223-9452
Bought with:
Jana Jackson-Hurta, 0457485
Ebby Halliday, REALTORS
Source: NTREIS,MLS#: 21279083
Facts & features
Interior
Bedrooms & bathrooms
- Bedrooms: 3
- Bathrooms: 2
- Full bathrooms: 2
Primary bedroom
- Level: First
- Dimensions: 16 x 13
Bedroom
- Level: First
- Dimensions: 13 x 11
Bedroom
- Level: First
- Dimensions: 12 x 11
Breakfast room nook
- Level: First
- Dimensions: 13 x 10
Kitchen
- Level: First
- Dimensions: 11 x 10
Living room
- Level: First
- Dimensions: 20 x 16
Utility room
- Level: First
- Dimensions: 5 x 7
Heating
- Central, Electric
Cooling
- Central Air, Ceiling Fan(s), Electric
Appliances
- Included: Dishwasher, Electric Cooktop, Electric Oven, Disposal, Microwave
- Laundry: Washer Hookup, Electric Dryer Hookup
Features
- Decorative/Designer Lighting Fixtures, High Speed Internet, Cable TV, Vaulted Ceiling(s), Walk-In Closet(s)
- Flooring: Carpet, Vinyl
- Windows: Bay Window(s), Window Coverings
- Has basement: No
- Number of fireplaces: 1
- Fireplace features: Masonry, Wood Burning
Interior area
- Total interior livable area: 1,708 sqft
Property
Parking
- Total spaces: 2
- Parking features: Garage Faces Front, Garage, Garage Door Opener
- Attached garage spaces: 2
Features
- Levels: One
- Stories: 1
- Patio & porch: Covered
- Pool features: None
- Fencing: Back Yard,Fenced,Wood
Lot
- Size: 7,492 Square Feet
- Features: Corner Lot, Sprinkler System
Details
- Parcel number: 01379240
Construction
Type & style
- Home type: SingleFamily
- Architectural style: Traditional,Detached
- Property subtype: Single Family Residence
Materials
- Brick
- Foundation: Slab
- Roof: Composition
Condition
- Year built: 1978
Utilities & green energy
- Sewer: Public Sewer
- Water: Public
- Utilities for property: Sewer Available, Water Available, Cable Available
Community & HOA
Community
- Subdivision: Huntwick Add
HOA
- Has HOA: No
Location
- Region: Arlington
Financial & listing details
- Tax assessed value: $325,081
- Annual tax amount: $7,107
- Date on market: 5/22/2026
- Cumulative days on market: 8 days
- Listing terms: Cash,Conventional,FHA,VA Loan
Price history
| Date | Event | Price |
|---|---|---|
| 6/23/2026 | Sold | -- |
Source: NTREIS #21279083 Report a problem | ||
| 6/15/2026 | Pending sale | $300,000$176/sqft |
Source: NTREIS #21279083 Report a problem | ||
| 5/30/2026 | Contingent | $300,000$176/sqft |
Source: NTREIS #21279083 Report a problem | ||
| 5/22/2026 | Listed for sale | $300,000+155.3%$176/sqft |
Source: NTREIS #21279083 Report a problem | ||
| 5/8/2010 | Listing removed | $117,500$69/sqft |
Source: Prudential Real Estate #11366974 Report a problem | ||
| 3/19/2010 | Listed for sale | $117,500$69/sqft |
Source: Prudential Real Estate #11366974 Report a problem | ||
Public tax history
| Year | Property taxes | Tax assessment |
|---|---|---|
| 2025 | $7,107 +0% | $325,081 |
| 2024 | $7,105 +11% | $325,081 +12.1% |
| 2023 | $6,401 -6.1% | $290,080 +5.9% |
| 2022 | $6,814 +12.9% | $273,981 +16.4% |
| 2021 | $6,035 +6.3% | $235,350 +7.7% |
| 2020 | $5,677 -3.1% | $218,486 -6.3% |
| 2019 | $5,858 +17.4% | $233,255 +21.5% |
| 2018 | $4,989 +27.6% | $192,019 +28.5% |
| 2017 | $3,911 +10.1% | $149,430 +12% |
| 2016 | $3,552 +20.8% | $133,467 +19.7% |
| 2015 | $2,941 | $111,500 |
| 2014 | $2,941 | $111,500 -8.7% |
| 2013 | -- | $122,100 +6.3% |
| 2012 | -- | $114,900 -6.1% |
| 2011 | -- | $122,400 +4.7% |
| 2010 | -- | $116,900 -6.5% |
| 2009 | -- | $125,000 +7% |
| 2008 | -- | $116,800 |
| 2007 | -- | $116,800 |
| 2006 | -- | $116,800 |
| 2005 | -- | $116,800 |
| 2004 | -- | $116,800 +5.9% |
| 2003 | -- | $110,300 +2.3% |
| 2002 | -- | $107,800 +13.5% |
| 2001 | -- | $95,000 +2.3% |
| 2000 | -- | $92,900 |
Find assessor info on the county website
Neighborhood: West
Nearby homes
- $306,6003 bd2 ba1.6k sqft4703 Elkwood Ln, Arlington, TX 76016Off Market

- $294,3003 bd2 ba1.6k sqft3414 Steeplewood Trl, Arlington, TX 76016Off Market
- $336,3004 bd2 ba1.9k sqft3412 Steeplewood Trl, Arlington, TX 76016Off Market
- $311,6003 bd2 ba1.6k sqft3419 Steeplewood Trl, Arlington, TX 76016Off Market

- $309,3003 bd2 ba1.7k sqft4705 Elkwood Ln, Arlington, TX 76016Off Market
- $294,1003 bd2 ba1.5k sqft3417 Steeplewood Trl, Arlington, TX 76016Off Market
- $279,9003 bd2 ba1.5k sqft4700 Elkwood Ln, Arlington, TX 76016Off Market
- $317,1003 bd2 ba1.8k sqft4702 Elkwood Ln, Arlington, TX 76016Off Market
Nearby schools
GreatSchools rating
- 4/10Dunn Elementary SchoolGrades: PK-6Distance: 1.3 mi
- 7/10Young Junior High SchoolGrades: 7-8Distance: 0.3 mi
- 6/10Martin High SchoolGrades: 9-12Distance: 0.5 mi
Schools provided by the listing agent
- Elementary: Dunn
- Middle: Young
- High: Martin
- District: Arlington ISD
Source: NTREIS. This data may not be complete. We recommend contacting the local school district to confirm school assignments for this home.
Get a cash offer in 3 minutes
Find out how much your home could sell for in as little as 3 minutes with a no-obligation cash offer.
Estimated market value
$309,000
Get a cash offer in 3 minutes
Find out how much your home could sell for in as little as 3 minutes with a no-obligation cash offer.
Estimated market value
$309,000
- Texas
- Tarrant County
- Arlington
- 76016
- West
- 4701 Elkwood Ln
Nearby cities
Nearby neighborhoods
Nearby zip codes
Other Arlington Topics
