Skip main navigation
Off market
  • $1,166,900

    4701 Emerson Ave S, Minneapolis, MN 55419

    4beds
    4baths
    3,365sqft
    SingleFamily
    Built in 1923
    10,454 Square Feet Lot
    $1,166,900 Zestimate®
    $347/sqft
    $5,057 Estimated rent

    Home value

    $1,166,900

    $1.07M - $1.27M

    $5,057/mo

    Zestimate® history
    Loading
    Loading...

    Owner options

    List your home for rent

    $5,057/mo

    Rent Zestimate®

    Find your next renter with Zillow Rental Manager. Plus, with online applications, you can quickly screen prospective tenants – for free.

    Learn more

    $5,057/mo

    Rent Zestimate®

    Refinance and save

    $7,563/mo

    Est. payment

    Refinancing to a lower rate could help reduce your monthly payments and save thousands over the life of the loan.

    See today's rates

    $7,563/mo

    Est. payment

    Explore your selling options

    Work with a Zillow partner agent

    Leverage their expertise and Zillow's premium Showcase listings to get your home seen by more buyers.

    Get started

    List with your own agent

    Get your home in front of millions of buyers by listing it on Zillow.

    Learn how to do it

    Sell it yourself

    Take full control of how buyers see your home on Zillow by listing For Sale by Owner (FSBO).

    List your home

    What's special

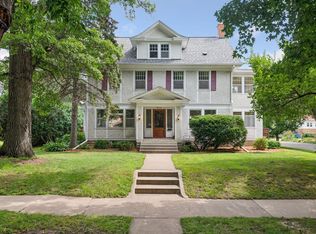
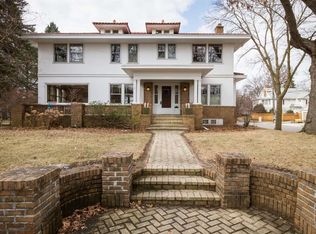
    *Very stately home located on a picturesque corner lot in the wonderful Lynnhurst neighborhood near Lake Harriet. *An exceptionally spacious and elegant home with generous-sized rooms throughout. *Classic center hall floor plan with an inviting front foyer for welcoming guests into the home and a lovely open bannister staircase to the upper level. *A striking fireplace, flanked by built-in bookshelves, is the focal point of the wonderful living room. Additional features are lovely natural woodwork and crown molding. *Bright and cheerful sunroom opens off the living room and provides excellent space for a main level TV room or a quiet reading room. *Nice-sized formal dining room has lovely hardwood floor. *French doors lead from the dining room to a relaxing three season front porch. *Delightful kitchen includes a nice-sized informal dining area with a skylight. Additional kitchen highlights include gorgeous enameled cabinetry, ceramic tile floor, Corian counter tops and a Sub Zero refrigerator. • Excellent floor plan with three bedrooms and two bathrooms on the second floor, including a nice-sized master bedroom with its own half master bath. *One of the second floor bedrooms is currently being used as a spacious, walk-in closet/dressing room. *Fully remodeled second floor bathroom includes a Jacuzzi tub, large shower with two shower heads, two separate vanities, a large skylight and multiple mirrors with great lighting. *Additional living space in the third level includes a spacious bedroom with a skylight and recessed lighting, plus a full bathroom with a classic claw foot tub. • Cedar closet plus additional storage space in the third level. *The lower level currently has an amusement room with a wet bar and offers excellent potential for a media/TV room. *More storage space in the lower level. *Mechanical systems include a modern Burnham boiler, central air and a Honeywell security system. *Large three-car attached garage is difficult to find in the city. One of the stalls is heated. *Beautiful paver driveway is large enough to also provide patio space for outdoor relaxing and entertaining.

    This property is off market, which means it's not currently listed for sale or rent on Zillow. This may be different from what's available on other websites or public sources.
    Facts & features

    Interior

    Bedrooms & bathrooms
    • Bedrooms: 4
    • Bathrooms: 4
    Heating
    • Other, Gas
    Cooling
    • Central
    Appliances
    • Included: Dishwasher, Dryer, Freezer, Garbage disposal, Microwave, Range / Oven, Refrigerator, Washer
    Features
    • Flooring: Tile, Carpet, Hardwood
    • Basement: Partially finished
    • Has fireplace: Yes
    Interior area
    • Total interior livable area: 3,365 sqft

    Property

    Parking
    • Total spaces: 3
    • Parking features: Garage - Attached
    Features
    • Exterior features: Stucco
    Lot
    • Size: 10,454 sqft
    Details
    • Parcel number: 1602824120094

    Construction

    Type & style
    • Home type: SingleFamily
    Materials
    • Wood
    • Roof: Asphalt
    Condition
    • Year built: 1923

    Community & neighborhood

    Location
    • Region: Minneapolis

    Price history

    DateEventPrice
    12/16/2014Sold$710,000$211/sqft
    Source: NorthstarMLS as distributed by MLS GRID #4478107 Report a problem
    9/11/2014Sold$710,000-16.5%$211/sqft
    Source: Agent Provided Report a problem
    4/7/2014Listed for sale$850,000$253/sqft
    Source: Owner Report a problem

    Public tax history

    YearProperty taxesTax assessment
    2025$16,301 +20.1%$1,042,900 +5.4%
    2024$13,569 +4.7%$989,000 +5%
    2023$12,954 +1.7%$942,000 +5%
    2022$12,737 +3.6%$897,000 +6.5%
    2021$12,289 -7.6%$842,000
    2020$13,300 +8.2%$842,000
    2019$12,289 -7.6%$842,000
    2018$13,300 +14.1%$842,000 +21%
    2017$11,658 +2.5%$696,000
    2016$11,369 -3%$696,000 +2.6%
    2015$11,726 -5.4%$678,500 +11.6%
    2014$12,392 +9.3%$608,000
    2013$11,337 +2.7%$608,000
    2012$11,038 -5.1%$608,000 -8.2%
    2011$11,635 +11.3%$662,500 -2.4%
    2010$10,452 -1.1%$678,500
    2009$10,564 +6.9%$678,500 +0.5%
    2006$9,880 +8.2%$675,000 +10.7%
    2005$9,132 +12.2%$609,500 +15%
    2004$8,140 +11.3%$530,000 +12%
    2002$7,312 -58.1%$473,300
    2001$17,456 --

    Find assessor info on the county website

    Neighborhood: Lynnhurst

    Nearby schools

    GreatSchools rating
    Get a cash offer in 3 minutes
    Find out how much your home could sell for in as little as 3 minutes with a no-obligation cash offer.
    Estimated market value
    $1,166,900
    Get a cash offer in 3 minutes
    Find out how much your home could sell for in as little as 3 minutes with a no-obligation cash offer.
    Estimated market value
    $1,166,900