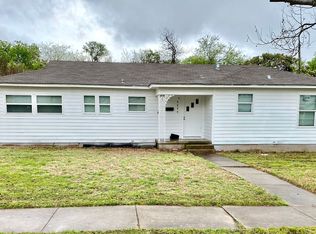
Discover the perfect blend of comfort and convenience in this cozy home located in the heart of Waco, Texas. Featuring 3 generously sized bedrooms, 1 full bath, and a versatile 1 car garage, this property offers plenty of space both inside and out.
Step inside to find big picture windows that add natural light, timeless charm and warmth throughout the home. The kitchen showcases ample cabinet storage, flowing seamlessly into a dining area that’s perfect for everyday meals and entertaining. A separate living room provide additional space for hosting guests or simply relaxing.
A welcoming covered front porch creates the perfect spot to enjoy your morning coffee or unwind in the evening. The large spacious fenced backyard offers space for just relaxing or taking up gardening.
The 1-car attached garage provides covered parking, adding to the home’s functionality and convenience.
Ideally located just minutes from Target, H-E-B, and Hobby Lobby, you’ll enjoy easy access to shopping, dining, and everyday amenities while still experiencing the comfort of a peaceful residential neighborhood.
With the unbeatable location, this home is a must-see. Don’t miss your opportunity to make it yours—schedule your private showing today!
Sold
Price Unknown
4701 Erath St, Waco, TX 76710
3beds
1,226sqft
Single Family Residence
Built in 1953
10,689 Square Feet Lot
$139,900 Zestimate®
$--/sqft
$1,369 Estimated rent
Home value
$139,900
$133,000 - $147,000
$1,369/mo
Zestimate® history
Owner options
List your home for rent
$1,369/mo
Rent Zestimate®
Find your next renter with Zillow Rental Manager. Plus, with online applications, you can quickly screen prospective tenants – for free.
$1,369/mo
Rent Zestimate®
Refinance and save
Refinancing to a lower rate could help reduce your monthly payments and save thousands over the life of the loan.
Explore your selling options
Work with a Zillow partner agent
Leverage their expertise and Zillow's premium Showcase listings to get your home seen by more buyers.
Get startedList with your own agent
Get your home in front of millions of buyers by listing it on Zillow.
Learn how to do itSell it yourself
Take full control of how buyers see your home on Zillow by listing For Sale by Owner (FSBO).
List your homeWhat's special
Zillow last checked:
Listing updated:
Listed by:
Pam Hanson 522420,
Coldwell Banker Apex, REALTORS 254-776-0000
Bought with:
Cindy Cole, 0727882
eXp Realty
Source: NTREIS,MLS#: 21318379
Facts & features
Interior
Bedrooms & bathrooms
- Bedrooms: 3
- Bathrooms: 1
- Full bathrooms: 1
Primary bedroom
- Features: Ceiling Fan(s)
- Level: First
- Dimensions: 0 x 0
Bedroom
- Features: Ceiling Fan(s)
- Level: First
- Dimensions: 0 x 0
Bedroom
- Features: Ceiling Fan(s)
- Level: First
- Dimensions: 0 x 0
Dining room
- Level: First
- Dimensions: 0 x 0
Other
- Features: Built-in Features
- Level: First
- Dimensions: 0 x 0
Living room
- Features: Ceiling Fan(s)
- Level: First
- Dimensions: 0 x 0
Heating
- Central, Electric
Cooling
- Central Air, Ceiling Fan(s), Electric
Appliances
- Included: Electric Oven, Refrigerator
- Laundry: Common Area
Features
- Eat-in Kitchen, Cable TV
- Flooring: Vinyl, Wood
- Windows: Window Coverings
- Has basement: No
- Has fireplace: No
Interior area
- Total interior livable area: 1,226 sqft
Property
Parking
- Total spaces: 1
- Parking features: Driveway, Garage Faces Front
- Attached garage spaces: 1
Features
- Levels: One
- Stories: 1
- Patio & porch: Front Porch
- Exterior features: Private Yard
- Pool features: None
- Fencing: Back Yard,Full,Wood
Lot
- Size: 10,689 Square Feet
- Features: Back Yard, Interior Lot, Lawn, Many Trees
Details
- Parcel number: 168025
Construction
Type & style
- Home type: SingleFamily
- Architectural style: Traditional,Detached
- Property subtype: Single Family Residence
- Attached to another structure: Yes
Materials
- Foundation: Pillar/Post/Pier
- Roof: Composition
Condition
- Year built: 1953
Utilities & green energy
- Sewer: Public Sewer
- Water: Public
- Utilities for property: Electricity Available, Electricity Connected, Sewer Available, Water Available, Cable Available
Community & HOA
Community
- Features: Curbs
- Security: Smoke Detector(s)
- Subdivision: Champion
HOA
- Has HOA: No
Location
- Region: Waco
Financial & listing details
- Annual tax amount: $3,413
- Date on market: 7/2/2026
- Cumulative days on market: 16 days
- Listing terms: Cash,Conventional,VA Loan
Price history
| Date | Event | Price |
|---|---|---|
| 8/24/2026 | Sold | -- |
Source: NTREIS #21318379 Report a problem | ||
| 7/22/2026 | Pending sale | $139,900$114/sqft |
Source: NTREIS #21318379 Report a problem | ||
| 7/19/2026 | Contingent | $139,900$114/sqft |
Source: NTREIS #21318379 Report a problem | ||
| 7/2/2026 | Listed for sale | $139,900$114/sqft |
Source: NTREIS #21318379 Report a problem | ||
Public tax history
Tax history is unavailable.
Neighborhood: Heart of Texas
Nearby homes
- $158,7003 bd1 ba1.2k sqft4701 Erath Ave, Waco, TX 76710Off Market
- $184,0003 bd1 ba1.3k sqft4705 Erath Ave, Waco, TX 76710Off Market
- $191,9003 bd2 ba1.3k sqft4624 Erath Ave, Waco, TX 76710Off Market
- $163,4003 bd2 ba1.3k sqft4700 Erath Ave, Waco, TX 76710Off Market
- $191,2003 bd2 ba1.8k sqft4621 Erath Ave, Waco, TX 76710Off Market
- $153,3002 bd1 ba1.4k sqft4706 Erath Ave, Waco, TX 76710Off Market
- $145,6003 bd1 ba1k sqft4617 Erath Ave, Waco, TX 76710Off Market
- $161,1003 bd1 ba1.5k sqft4700 Edmond Ave, Waco, TX 76710Off Market
Nearby schools
GreatSchools rating
- 2/10Crestview Elementary SchoolGrades: PK-5Distance: 0.4 mi
- 4/10Tennyson Middle SchoolGrades: 6-8Distance: 0.9 mi
- 3/10Waco High SchoolGrades: 9-12Distance: 0.7 mi
Schools provided by the listing agent
- Elementary: Crestview
- Middle: Tennyson
- High: Waco
- District: Waco ISD
Source: NTREIS. This data may not be complete. We recommend contacting the local school district to confirm school assignments for this home.
- Texas
- McLennan County
- Waco
- 76710
- Heart of Texas
- 4701 Erath St
