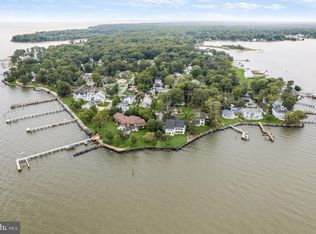
Rich in history, timeless in character, and unmatched in location, this extraordinary waterfront estate traces its origins to the early 1900s as the historic Girton House Hotel. Perfectly positioned on nearly five private acres generations ago at the tip of Curtis Point, where the West River meets the Chesapeake Bay, the property later became the beloved Danes on the Bay restaurant, a cherished local landmark. Today, this remarkable estate offers an exceptional blend of historic significance, architectural character, and one of the Chesapeake Bay’s most spectacular waterfront settings. Encompassing more than 9,000 square feet of living space, this waterfront estate is gracefully sited on a premier point of land just under one acre, with over 250 feet of protected shoreline and a private deep-water pier with approximately six plus feet of mean low water depth, ideally suited for both elegant sailing vessels and substantial power yachts. Located just 20 miles from historic Annapolis and approximately 45 miles from Washington, D.C., the residence offers an extraordinary balance of secluded waterfront luxury and effortless access to major metropolitan destinations. Commanding sweeping vistas of the Chesapeake Bay and West River, the estate features multiple boat lifts, eight bedrooms, and an array of expansive, thoughtfully designed entertaining spaces. A truly rare offering, it stands among the most compelling values for a luxury waterfront estate in the region.
For sale
$1,600,000
4701 Girton Ave, Shady Side, MD 20764
8beds
6,873sqft
Single Family Residence
Built in 2004
0.69 Acres Lot
$-- Zestimate®
$233/sqft
$-- HOA
What's special
Tip of curtis pointNearly five private acresMultiple boat liftsEight bedrooms
- 20 days
- 948
- 46
Zillow last checked:
Listing updated:
Listed by:
Ms. Amber Krause 443-783-7244,
TTR Sotheby's International Realty (410) 280-5600
Source: Bright MLS,MLS#: MDAA2152798
Facts & features
Interior
Bedrooms & bathrooms
- Bedrooms: 8
- Bathrooms: 7
- Full bathrooms: 6
- 1/2 bathrooms: 1
- Main level bathrooms: 4
- Main level bedrooms: 3
Basement
- Area: 0
Heating
- Baseboard, Oil
Cooling
- Central Air, Electric
Appliances
- Included: Electric Water Heater
Features
- Has basement: No
- Number of fireplaces: 2
Interior area
- Total structure area: 6,873
- Total interior livable area: 6,873 sqft
- Finished area above ground: 6,873
- Finished area below ground: 0
Property
Parking
- Total spaces: 3
- Parking features: Oversized, Attached
- Attached garage spaces: 3
Accessibility
- Accessibility features: None
Features
- Levels: Two
- Stories: 2
- Pool features: None
Lot
- Size: 0.69 Acres
Details
- Additional structures: Above Grade, Below Grade
- Parcel number: 020746500304502
- Zoning: R5
- Special conditions: Standard
- Other equipment: None
Construction
Type & style
- Home type: SingleFamily
- Architectural style: Coastal,Manor
- Property subtype: Single Family Residence
Materials
- Stucco
- Foundation: Pillar/Post/Pier
Condition
- New construction: No
- Year built: 2004
Utilities & green energy
- Sewer: Public Sewer
- Water: Well
Community & HOA
Community
- Subdivision: Idlewilde On The Bay
HOA
- Has HOA: No
Location
- Region: Shady Side
Financial & listing details
- Price per square foot: $233/sqft
- Tax assessed value: $2,189,600
- Annual tax amount: $22,568
- Date on market: 8/14/2026
- Listing agreement: Exclusive Right To Sell
- Inclusions: As Is
- Exclusions: As Is
- Ownership: Fee Simple
Estimated market value
Not available
Estimated sales range
Not available
$5,758/mo
Price history
| Date | Event | Price |
|---|---|---|
| 8/14/2026 | Listed for sale | $1,600,000+77.8%$233/sqft |
Source:  Bright MLS #MDAA2152798 Report a problem Bright MLS #MDAA2152798 Report a problem | ||
| 10/15/2025 | Sold | $900,000-64%$131/sqft |
Source: Public Record Report a problem | ||
| 9/17/2025 | Price change | $2,499,999-16.7%$364/sqft |
Source: Owner Report a problem | ||
| 9/4/2025 | Listed for sale | $2,999,999+53.8%$436/sqft |
Source: Owner Report a problem | ||
| 8/18/2025 | Listing removed | $1,950,000$284/sqft |
Source: Bright MLS #MDAA2119496 Report a problem | ||
| 7/17/2025 | Price change | $1,950,000-9.3%$284/sqft |
Source: Bright MLS #MDAA2119496 Report a problem | ||
| 7/1/2025 | Listed for sale | $2,150,000$313/sqft |
Source: Bright MLS #MDAA2119496 Report a problem | ||
| 6/30/2025 | Listing removed | -- |
Source: Owner Report a problem | ||
| 6/20/2025 | Price change | $2,150,000-0.9%$313/sqft |
Source: Owner Report a problem | ||
| 5/20/2025 | Price change | $2,170,000+4.8%$316/sqft |
Source: Owner Report a problem | ||
| 5/19/2025 | Price change | $2,070,000-5.9%$301/sqft |
Source: Owner Report a problem | ||
| 5/3/2025 | Price change | $2,200,000-12%$320/sqft |
Source: Bright MLS #MDAA2114002 Report a problem | ||
| 4/23/2025 | Price change | $2,500,000+0%$364/sqft |
Source: Bright MLS #MDAA2112580 Report a problem | ||
| 4/8/2025 | Price change | $2,499,999-3.8%$364/sqft |
Source: Owner Report a problem | ||
| 4/7/2025 | Listed for sale | $2,599,999+30%$378/sqft |
Source: Owner Report a problem | ||
| 4/2/2025 | Listing removed | $2,000,000$291/sqft |
Source: Bright MLS #MDAA2103248 Report a problem | ||
| 3/15/2025 | Price change | $2,000,000-9.1%$291/sqft |
Source: Bright MLS #MDAA2103248 Report a problem | ||
| 3/7/2025 | Price change | $2,200,000-4.3%$320/sqft |
Source: Bright MLS #MDAA2103248 Report a problem | ||
| 2/25/2025 | Price change | $2,300,000-4.2%$335/sqft |
Source: Bright MLS #MDAA2103248 Report a problem | ||
| 2/6/2025 | Listed for sale | $2,400,000+4.3%$349/sqft |
Source: Bright MLS #MDAA2103248 Report a problem | ||
| 2/4/2025 | Listing removed | -- |
Source: Owner Report a problem | ||
| 2/3/2025 | Price change | $2,299,999-4.2%$335/sqft |
Source: Owner Report a problem | ||
| 1/30/2025 | Price change | $2,399,999-4%$349/sqft |
Source: Owner Report a problem | ||
| 1/28/2025 | Price change | $2,499,999-7.4%$364/sqft |
Source: Owner Report a problem | ||
| 1/24/2025 | Listed for sale | $2,699,999+440%$393/sqft |
Source: Owner Report a problem | ||
| 5/20/2002 | Sold | $500,000$73/sqft |
Source: Public Record Report a problem | ||
Public tax history
| Year | Property taxes | Tax assessment |
|---|---|---|
| 2025 | $16,165 -21.3% | $2,033,233 +8.3% |
| 2024 | $20,552 +9.4% | $1,876,867 +9.1% |
| 2023 | $18,788 +8.5% | $1,720,500 +3.8% |
| 2022 | $17,313 +4% | $1,656,767 +4% |
| 2021 | $16,647 +4.1% | $1,593,033 +4.2% |
| 2020 | $15,996 -0.1% | $1,529,300 |
| 2019 | $16,012 +3.3% | $1,529,300 |
| 2018 | $15,507 -6.1% | $1,529,300 -5.7% |
| 2017 | $16,522 | $1,620,900 +2.8% |
| 2016 | -- | $1,576,933 +2.9% |
| 2015 | -- | $1,532,967 +3% |
| 2014 | -- | $1,489,000 |
| 2013 | -- | $1,489,000 |
| 2012 | -- | $1,489,000 -10.8% |
| 2011 | -- | $1,669,610 +1% |
| 2010 | -- | $1,652,272 +1.1% |
| 2009 | -- | $1,634,936 +1.1% |
| 2008 | -- | $1,617,600 +17.4% |
| 2007 | -- | $1,377,566 +21.1% |
| 2006 | -- | $1,137,533 +26.7% |
| 2005 | -- | $897,500 +142.6% |
| 2004 | -- | $369,906 +42.5% |
| 2003 | -- | $259,573 +73.9% |
| 2002 | -- | $149,240 +1.8% |
| 2001 | -- | $146,616 |
Find assessor info on the county website
Monthly payment
Est. payment
Payment breakdown
Explore the cost of this home by adjusting the details. Changes won't be saved.Climate risks
Neighborhood: 20764
Nearby schools
Schools provided by the listing agent
- District: Anne Arundel County Public Schools
Source: Bright MLS. This data may not be complete. We recommend contacting the local school district to confirm school assignments for this home.
Similar homes
- $1,495,0005 bd5 ba3.7k sqft1603 Waters Ridge Ct, Annapolis, MD 21409For Sale

 MLS ID #MDAA2155724, Christina Palmer, Keller Williams Flagship. Bright MLS
 - $1,650,0005 bd5 ba6.8k sqft3850 Birdsville Rd, Davidsonville, MD 21035For Sale
 MLS ID #MDAA2147824, Scott Thompson, Samson Properties. Bright MLS
 - $1,299,9006 bd5 ba5.7k sqft3820 Leafcrest Ct, Dunkirk, MD 20754For Sale
 MLS ID #MDCA2030380, Cheryl Bare, CENTURY 21 New Millennium. Bright MLS
 - $1,495,0006 bd6 ba6k sqft2005 Saint Stephens Woods Dr, Crownsville, MD 21032For Sale
 MLS ID #MDAA2154470, David Orso, Berkshire Hathaway HomeServices PenFed Realty. Bright MLS
 - $1,600,0006 bd7 ba6.9k sqft14408 Woodmore Oaks Ct, Bowie, MD 20721For SaleMLS ID #MDPG2147410, Angela Reid, Delta Exclusive Realty, LLC. Bright MLS
- $1,450,7005 bd5 ba5.3k sqft101 Stan Fey Dr, Upper Marlboro, MD 20774New ConstructionMLS ID #MDPG2216984, Shaun Miller, Long & Foster Real Estate, Inc.. Bright MLS
- $1,299,9995 bd6 ba6k sqft2919 Davidsonville Rd, Davidsonville, MD 21035For SaleMLS ID #MDAA2155736, Teairra Jones, Samson Properties. Bright MLS
- $1,499,9006 bd7 ba8.6k sqft1178 Gumbottom Rd, Crownsville, MD 21032For SaleMLS ID #MDAA2154008, Jatinder Singh, Invision Realty Inc.. Bright MLS
- $1,595,0006 bd6 ba6k sqft7785 Swan Ln, Owings, MD 20736For SaleMLS ID #MDCA2029158, Dawn Riley, Deep Roots Real Estate. Bright MLS
- $1,650,0005 bd5 ba6k sqft3707 Birkdale Ct, Davidsonville, MD 21035For SaleMLS ID #MDAA2152878, Eugene Shuttle, Taylor Properties. Bright MLS
- $1,400,0005 bd7 ba5.5k sqft2405 Turngate Ct, Upper Marlboro, MD 20774For SaleMLS ID #MDPG2214610, Kenneth Manor, RE/MAX United Real Estate. Bright MLS
- $1,795,0005 bd6 ba7.2k sqft27 Hunting Ct, Edgewater, MD 21037For SaleMLS ID #MDAA2140348, Jason Donovan, RE/MAX Leading Edge. Bright MLS
- $1,195,0006 bd6 ba6.5k sqft5223 Grenock Dr, Lothian, MD 20711For SaleMLS ID #MDAA2154104, Craig Linthicum, Benson & Mangold, LLC. Bright MLS
- $1,699,0005 bd6 ba4.6k sqft1322 Windsor Ridge Ln, Annapolis, MD 21409For SaleMLS ID #MDAA2146492, Betty DuLaney, EXP Realty, LLC. Bright MLS
- $1,610,9607 bd8 ba7.1k sqft16506 Rolling Knolls Ln, Upper Marlboro, MD 20774New ConstructionMLS ID #MDPG2205400, Justin K Wood, D.R. Horton Realty of Virginia, LLC. Bright MLS
- $1,790,0006 bd5 ba5k sqft5503 Brooks Woods Rd, Lothian, MD 20711For SaleMLS ID #MDAA2143684, Erica Baker, TTR Sotheby's International Realty. Bright MLS
- $1,199,5005 bd5 ba5k sqft1711 Ritchie Hwy, Annapolis, MD 21409For SaleMLS ID #MDAA2154932, Kay Millett, Taylor Properties. Bright MLS
- $1,874,0006 bd7 ba8.3k sqft1654 Braid Hills Dr, Pasadena, MD 21122For SaleMLS ID #MDAA2152606, Pam Boyko, Douglas Realty, LLC. Bright MLS
- $1,299,9006 bd7 ba8.8k sqft14601 Driftwood Rd, Bowie, MD 20721For SaleMLS ID #MDPG2216858, David Pridgen, Jr., Realty ONE Group Excellence. Bright MLS
- $1,749,9006 bd6 ba8.2k sqft11 Walters Way, Pasadena, MD 21122For SaleMLS ID #MDAA2151522, Randy Fazio, Fathom Realty MD, LLC. Bright MLS
