Skip main navigation
Pending
  • $325,000

    4701 Goddard Ave, Orlando, FL 32804

    2beds
    1,155sqft
    : 
    Loading
    Get pre-qualified
    Single Family Residence
    Built in 1950
    0.31 Acres Lot
    $-- Zestimate®
    $281/sqft
    $-- HOA

    What's special

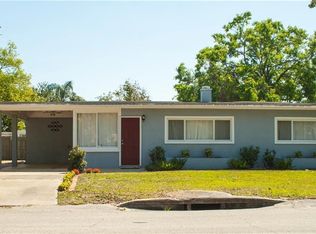
    Virtually Staged. Welcome Home! This charming Mid-Century Modern GEM is perfectly situated on an OVERSIZED .31-acre CORNER LOT, fully FENCED to provide privacy for active little ones and pets. Ideal as a STARTER HOME or INVESTMENT OPPORTUNITY, this 2-BEDROOM, 1-BATH HOME features an open floor plan connecting the kitchen to the family room, along with a FLEX SPACE perfect for a DINING AREA, HOME OFFICE, or PLAYROOM. Step outside to a COVERED CARPORT, offering protection from the elements and easy access to the LAUNDRY ROOM, conveniently located just off the side door. The COZY SCREENED-IN COVERED PATIO out back is perfect for enjoying your morning coffee or unwinding with a glass of wine and your favorite book. A SPACIOUS SHED already connected to Electricity, adds great vlaue--ideal for the handyman or hobbyist, or just EXTRA STORAGE. NOT to mention the OVERSIZED LOT that will allow you to add on to make this house YOUR very own HOME!!>>ROOF 2021; A/C 2020 and Water Heater 2021, New Carpet in Bedrooms ONLY, just installed on 3/14/2026, and Septic last pumped 3/2025<< Located just MINUTES from DOWNTOWN ORLANDO, HISTORIC WINTER PARK, and the VIBRANT MILLS 50 DISTRICT, you'll enjoy LIVING the LIFESTYLE both with CONVENIENCE and CHARACTER. Don't miss this opportunity to own a home with space, style, and an unbeatable LOCATION!! Call for your private showing today!!
    132 days
    |
    73
    |
    2
    |

    Zillow last checked:

    Listing updated:

    Listed by:

    Johnna Brizendine 407-402-9467,

    COLDWELL BANKER REALTY 407-696-8000

    Source: Stellar MLS,MLS#: O6384510MLS LogoOriginating MLS: Orlando Regional

      Facts & features

      Interior

      Bedrooms & bathrooms
      • Bedrooms: 2
      • Bathrooms: 1
      • Full bathrooms: 1
      Primary bedroom
      • Features: Built-in Closet
      • Level: First
      • Area: 165 Square Feet
      • Dimensions: 15x11
      Bedroom 2
      • Features: Built-in Closet
      • Level: First
      • Area: 110 Square Feet
      • Dimensions: 11x10
      Bathroom 1
      • Level: First
      • Area: 39 Square Feet
      • Dimensions: 6x6.5
      Dining room
      • Level: First
      • Area: 121 Square Feet
      • Dimensions: 11x11
      Kitchen
      • Level: First
      • Area: 150 Square Feet
      • Dimensions: 15x10
      Living room
      • Level: First
      • Area: 240 Square Feet
      • Dimensions: 16x15
      Heating
      • Central, Electric
      Cooling
      • Central Air
      Appliances
      • Included: Dishwasher, Disposal, Dryer, Microwave, Range, Refrigerator, Washer
      • Laundry: Laundry Room, Outside
      Features
      • Ceiling Fan(s), Primary Bedroom Main Floor, Solid Wood Cabinets, Thermostat
      • Flooring: Carpet, Laminate
      • Doors: French Doors, Sliding Doors
      • Has fireplace: Yes
      • Fireplace features: Wood Burning
      Interior area
      • Total structure area: 1,443
      • Total interior livable area: 1,155 sqft

      Property

      Parking
      • Total spaces: 1
      • Parking features: Driveway, Oversized
      • Carport spaces: 1
      • Has uncovered spaces: Yes
      Features
      • Levels: One
      • Stories: 1
      • Patio & porch: Covered, Rear Porch, Screened
      • Exterior features: Rain Gutters, Sidewalk, Storage
      • Fencing: Fenced,Wood
      Lot
      • Size: 0.31 Acres
      • Dimensions: 95' x 145' x 77.55 x 148.14'
      • Features: Corner Lot, Near Public Transit, Oversized Lot
      • Residential vegetation: Mature Landscaping
      Details
      • Additional structures: Shed(s)
      • Parcel number: 032229118001010
      • Zoning: R-1A
      • Special conditions: None

      Construction

      Type & style
      • Home type: SingleFamily
      • Architectural style: Mid-Century Modern
      • Property subtype: Single Family Residence
      Materials
      • Block, Concrete
      • Foundation: Slab
      • Roof: Shingle
      Condition
      • New construction: No
      • Year built: 1950

      Utilities & green energy

      • Sewer: Septic Tank
      • Water: Public
      • Utilities for property: Cable Available, Electricity Available, Electricity Connected, Street Lights, Water Available, Water Connected

      Community & HOA

      Community
      • Pet fee: $0 monthly
      • Subdivision: CARLSON PARK
      HOA
      • Has HOA: No
      Location
      • Region: Orlando

      Financial & listing details

      • Price per square foot: $281/sqft
      • Tax assessed value: $261,305
      • Annual tax amount: $4,326
      • Date on market: 3/12/2026
      • Cumulative days on market: 75 days
      • Listing terms: Cash,Conventional,FHA,VA Loan
      • Ownership: Fee Simple
      • Total actual rent: 0
      • Electric utility on property: Yes
      • Road surface type: Paved, Concrete

        Estimated market value

        Not available

        Estimated sales range

        Not available

        Not available

        Price history

        DateEventPrice
        5/30/2026Pending sale$325,000$281/sqft
        Source: Stellar MLS #O6384510 Report a problem
        5/29/2026Listed for sale$325,000$281/sqft
        Source: Stellar MLS #O6384510 Report a problem
        5/15/2026Pending sale$325,000$281/sqft
        Source: Stellar MLS #O6384510 Report a problem
        4/17/2026Price change$325,000-3%$281/sqft
        Source: Stellar MLS #O6384510 Report a problem
        3/12/2026Listed for sale$335,000-1.2%$290/sqft
        Source: Stellar MLS #O6384510 Report a problem
        9/6/2025Listing removed$339,000$294/sqft
        Source: Stellar MLS #O6302785 Report a problem
        6/27/2025Price change$339,000-2.6%$294/sqft
        Source: Stellar MLS #O6302785 Report a problem
        6/4/2025Price change$348,000-3%$301/sqft
        Source: Stellar MLS #O6302785 Report a problem
        4/25/2025Listed for sale$358,900+28.2%$311/sqft
        Source: Stellar MLS #O6302785 Report a problem
        10/8/2024Listing removed$280,000+0.7%$242/sqft
        Source: Stellar MLS #O5969204 Report a problem
        10/8/2023Listing removed--
        Source: Stellar MLS #O5969204 Report a problem
        10/7/2021Sold$278,000-0.7%$241/sqft
        Source: Public Record Report a problem
        9/2/2021Pending sale$280,000$242/sqft
        Source: Stellar MLS #O5969204 Report a problem
        8/27/2021Listed for sale$280,000+37.2%$242/sqft
        Source: Stellar MLS #O5969204 Report a problem
        11/13/2018Sold$204,100-0.4%$177/sqft
        Source: Public Record Report a problem
        10/5/2018Listed for sale$205,000+19.9%$177/sqft
        Source: NATIONAL REAL ESTATE LLC #O5738770 Report a problem
        9/19/2016Sold$171,000-1.2%$148/sqft
        Source: Stellar MLS #O5457775 Report a problem
        8/14/2016Pending sale$173,000$150/sqft
        Source: SMITH MCINTOSH PROPERTIES, INC #O5457775 Report a problem
        8/4/2016Listed for sale$173,000+168.2%$150/sqft
        Source: SMITH MCINTOSH PROPERTIES, INC #O5457775 Report a problem
        5/26/2016Sold$64,500-4.9%$56/sqft
        Source: Public Record Report a problem
        10/13/2013Listing removed$975$1/sqft
        Source: Zillow Rental Network Report a problem
        10/10/2013Listed for rent$975$1/sqft
        Source: Zillow Rental Network Report a problem
        5/31/2000Sold$67,800$59/sqft
        Source: Public Record Report a problem

        Public tax history

        YearProperty taxesTax assessment
        2024$4,571 +1.1%$261,305 -0.3%
        2023$4,521 +12.1%$262,043 +10%
        2022$4,031 +64.1%$238,221 +33.2%
        2021$2,457 +1%$178,907 +1.4%
        2020$2,432 -22%$176,437 -1%
        2019$3,120 +50.2%$178,299 +17.8%
        2018$2,077 $151,415 +2.1%
        2017$2,077 +1.9%$148,301 +60.3%
        2016$2,039 +29.8%$92,507 +22.8%
        2015$1,571 +18.5%$75,313 +15.4%
        2014$1,325 +13.4%$65,271 +22.6%
        2013$1,169 -7.6%$53,240 -8.8%
        2012$1,266 +67.3%$58,353 -1.4%
        2011$757 -10.1%$59,156 -18.3%
        2010$841 $72,439 -25.5%
        2009-- $97,246 -29.3%
        2008$787 -11.3%$137,617 -7.2%
        2007$887 -4.1%$148,216 +8.9%
        2006$924 +2.9%$136,156 +29.1%
        2005$899 +5.7%$105,463 +14.6%
        2004$850 +1.3%$92,059 +1.3%
        2003$839 +3.4%$90,913 +41.5%
        2002$812 -0.2%$64,231 +7.5%
        2001$813 $59,746
        Find assessor info on the county website

        Monthly payment

        Est. payment

        Payment breakdown

        Explore the cost of this home by adjusting the details. Changes won't be saved.
        All calculations are estimates and provided by Zillow, Inc. for informational purposes only. Actual amounts may vary.
        HOA fees may include property taxes on listings classified as Co-Ops. Contact the listing agent and/or owner for fee details.
        Mortgage interest rates are dependent on a number of factors, including credit score, down payment, and repayment length. Interest rate data provided by Zillow Group Marketplace, Inc. as of 1/1/1970 from various mortgage lenders with which we have lead or other similar arrangements; the Estimated Payment is an average of those rates.
        See how much you could borrow to make a competitive offer.

        Climate risks

        Neighborhood: Fairview Shores

        Getting around

        67 / 100
        Somewhat Walkable
        26 / 100
        Some Transit
        62 / 100
        Bikeable

        Nearby schools

        GreatSchools rating
        Schools provided by the listing agent
        • Elementary: Killarney Elem
        • Middle: College Park Middle
        • High: Edgewater High

        Source: Stellar MLS. This data may not be complete. We recommend contacting the local school district to confirm school assignments for this home.

        A local agent can set up tours, give advice and negotiate with sellers.

        Browse local experts

        Similar homes