Welcome home to this unique property with the perfect balance of city living without the taxes and still have a yard! Don't want a water and sewer bill, either? No problem, this home has a private well and septic system. Step right into the formal living room and enjoy a book near the faux fireplace. In the kitchen, whip up a good meal and enjoy it on the convenient banquette table. The laundry/utility room is conveniently tucked away off the kitchen. Up one step and you'll be in the great room with built ins on each side of the fireplace (non-functioning) and there is so much space. Split the space into dining and living space, or maybe a library. Just off the great room is a bonus room with even more versatility. Need an office? Play room? Theater room? You got it! Right here. Head down the hall past the full bathroom with charming vintage tile and you'll find the first of 3 bedrooms. This bedroom has it's own private entrance from the outside. The second bedroom is just across the hall and looks out over the front yard. At the end of the hall is the primary suite equipped with large closet, private bathroom with dual sinks, linen closet and separate water closet and shower. Heading outside to the back yard, there are so many possibilities. The workshop is great for any hobbyist with an attached carport on the left. Use the other separate carport for keeping vehicles out of the weather, or turn it into a covered outdoor space. Enjoy the spacious backyard space surrounded by trees for privacy. *photos are virtially staged
For sale
Price cut: $5.9K (8/25)
$249,000
4701 Gum Branch Road, Jacksonville, NC 28540
3beds
2,147sqft
Single Family Residence
Built in 1961
0.7 Acres Lot
$247,700 Zestimate®
$116/sqft
$-- HOA
What's special
Faux fireplaceAttached carportConvenient banquette table
- 75 days
- 1,199
- 132
Zillow last checked:
Listing updated:
Listed by:
Jennifer Burkett 910-539-5042,
360 REALTY
Source: Hive MLS,MLS#: 100588150 Originating MLS: Jacksonville Board of Realtors
Originating MLS: Jacksonville Board of RealtorsFacts & features
Interior
Bedrooms & bathrooms
- Bedrooms: 3
- Bathrooms: 2
- Full bathrooms: 2
Rooms
- Room types: Bedroom 1, Bedroom 2, Bedroom 3, Great Room, Living Room, Den, Bonus Room, Utility Room
Heating
- Electric, Heat Pump
Cooling
- Central Air
Appliances
- Included: Built-In Electric Oven, Refrigerator, Dishwasher, Cooktop
- Laundry: Laundry Room
Features
- Ceiling Fan(s), Built-in Features, Eat-in Kitchen
- Flooring: Carpet, Tile, Vinyl
- Attic: Access Only
- Number of fireplaces: 1
Interior area
- Total structure area: 2,147
- Total interior livable area: 2,147 sqft
Property
Parking
- Total spaces: 3
- Parking features: Additional Parking, Concrete, Detached Carport
- Carport spaces: 3
Features
- Levels: One
- Patio & porch: None
- Fencing: Chain Link
- Has view: Yes
- View description: See Remarks
- Frontage type: See Remarks
Lot
- Size: 0.7 Acres
Details
- Additional structures: Workshop
- Parcel number: 32711
- Zoning: R-15
- Special conditions: Standard
Construction
Type & style
- Home type: SingleFamily
- Property subtype: Single Family Residence
Materials
- Brick, Wood Frame
- Foundation: Crawl Space
- Roof: Shingle
Condition
- New construction: No
- Year built: 1961
Utilities & green energy
- Sewer: Septic Tank
- Water: Well, Private
- Utilities for property: See Remarks
Community & HOA
Community
- Subdivision: Not In Subdivision
HOA
- Has HOA: No
Location
- Region: Jacksonville
Financial & listing details
- Price per square foot: $116/sqft
- Tax assessed value: $148,734
- Annual tax amount: $974
- Date on market: 7/10/2026
- Cumulative days on market: 75 days
- Listing agreement: Exclusive Right To Sell
- Listing terms: Cash,Conventional,FHA,USDA Loan,VA Loan
Estimated market value
$247,700
$235,000 - $260,000
$1,739/mo
Price history
| Date | Event | Price |
|---|---|---|
| 8/25/2026 | Price change | $249,000-2.3%$116/sqft |
Source:  Hive MLS #100588150 Report a problem Hive MLS #100588150 Report a problem | ||
| 8/13/2026 | Price change | $254,900-3.8%$119/sqft |
Source: Hive MLS #100588150 Report a problem | ||
| 7/24/2026 | Price change | $264,900-1.9%$123/sqft |
Source: Hive MLS #100588150 Report a problem | ||
| 7/10/2026 | Listed for sale | $269,900+33.3%$126/sqft |
Source: Hive MLS #100588150 Report a problem | ||
| 5/15/2023 | Sold | $202,500+1.3%$94/sqft |
Source: Hive MLS #100369907 Report a problem | ||
| 3/13/2023 | Pending sale | $199,999$93/sqft |
Source: Hive MLS #100369907 Report a problem | ||
| 3/9/2023 | Price change | $199,999-4.8%$93/sqft |
Source: Hive MLS #100369907 Report a problem | ||
| 2/19/2023 | Pending sale | $210,000$98/sqft |
Source: Hive MLS #100369907 Report a problem | ||
| 2/17/2023 | Listed for sale | $210,000$98/sqft |
Source: Hive MLS #100369907 Report a problem | ||
Public tax history
| Year | Property taxes | Tax assessment |
|---|---|---|
| 2025 | $974 | $148,734 |
| 2024 | $974 | $148,734 |
| 2023 | $974 0% | $148,734 |
| 2022 | $974 +11% | $148,734 +19.4% |
| 2021 | $878 | $124,530 |
| 2020 | $878 | $124,530 |
| 2019 | $878 | $124,530 |
| 2018 | $878 -3.5% | $124,530 -7.6% |
| 2017 | $910 | $134,810 |
| 2016 | $910 | $134,810 |
| 2015 | $910 | $134,810 |
| 2014 | $910 +2.6% | $134,810 -11.1% |
| 2013 | $887 | $151,670 |
| 2012 | $887 | $151,670 |
| 2011 | $887 | $151,670 |
| 2010 | $887 +11.6% | $151,670 +12.6% |
| 2009 | $795 +17.3% | $134,709 |
| 2008 | $678 | $134,709 |
| 2007 | $678 | $134,709 |
| 2006 | $678 -12% | $134,709 +17.2% |
| 2005 | $770 | $114,952 |
| 2003 | -- | $114,952 |
| 2002 | -- | $114,952 |
| 2001 | -- | $114,952 |
Find assessor info on the county website
Monthly payment
Est. payment
Payment breakdown
Explore the cost of this home by adjusting the details. Changes won't be saved.Climate risks
Neighborhood: 28540
Nearby schools
Schools provided by the listing agent
- Elementary: Stateside
- Middle: Jacksonville Commons
- High: Jacksonville
Source: Hive MLS. This data may not be complete. We recommend contacting the local school district to confirm school assignments for this home.
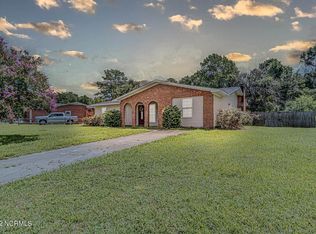
Similar homes
- $249,9003 bd2 ba1.8k sqft507 Delmar Road, Jacksonville, NC 28540For Sale

 MLS ID #100595523, Judy P Lewis, Berkshire Hathaway HomeServices Carolina Premier Properties. Hive MLS
 - $235,0003 bd2 ba1.3k sqft209 Ramsey Drive, Jacksonville, NC 28540For Sale
 MLS ID #100603817, Valerie Ramirez, RE/MAX Executive. Hive MLS
 - $275,0003 bd2 ba1.5k sqft265 Bayberry Court, Jacksonville, NC 28540For Sale
 MLS ID #100596163, Lauren Hearn, Berkshire Hathaway HomeServices Carolina Premier Properties. Hive MLS
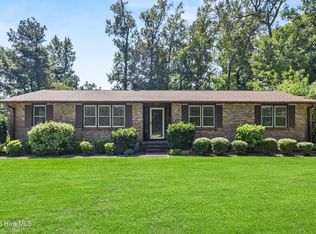
 - $280,0003 bd3 ba2.1k sqft5 Forest Court, Jacksonville, NC 28540For Sale
 MLS ID #100602472, Britt Medlin, Coldwell Banker Sea Coast Advantage. Hive MLS
 - $239,9004 bd2 ba1.6k sqft502 Jarman Street, Jacksonville, NC 28540For SaleMLS ID #100590597, Judy P Lewis, Berkshire Hathaway HomeServices Carolina Premier Properties. Hive MLS
- $295,0004 bd3 ba1.7k sqft3104 Northwoods Drive, Jacksonville, NC 28540For SaleMLS ID #100590468, Lori K Smith, Coldwell Banker Sea Coast Advantage. Hive MLS
- $279,9993 bd2 ba1.3k sqft1121 Hendricks Avenue, Jacksonville, NC 28540For SaleMLS ID #100596550, The Christi Hill Real Estate Team, Keller Williams Innovate. Hive MLS
- $237,5003 bd2 ba1.1k sqft305 White Oak Street, Jacksonville, NC 28540For SaleMLS ID #100599447, Christopher Michael Rayner, Realty One Group Affinity. Hive MLS
- $240,0003 bd2 ba1.1k sqft209 Rawls Court, Jacksonville, NC 28540For SaleMLS ID #100590941, Suzanne Barber, ERA Live Moore - Jacksonville. Hive MLS
- $259,0003 bd2 ba1.4k sqft185 Liberty Park Road, Jacksonville, NC 28540For SaleMLS ID #100580106, Carrie Cook, RE/MAX Executive. Hive MLS
- $235,0003 bd2 ba1.5k sqft1020 Furia Drive, Jacksonville, NC 28540For SaleMLS ID #100593544, Tanya Maldonado, eXp Realty. Hive MLS
- $239,9003 bd2 ba1.3k sqft300 Walnut Drive, Jacksonville, NC 28540For SaleMLS ID #100594307, Joshua Eudy, Revolution Partners LLC. Hive MLS
- $255,0003 bd2 ba1.2k sqft216 S Creek Drive, Jacksonville, NC 28540For SaleMLS ID #100602758, Kimberly Le Estrada, REAL Broker LLC. Hive MLS
- $225,0004 bd2 ba1.4k sqft139 Greencrest Circle, Jacksonville, NC 28540For SaleMLS ID #100596184, Bradley Calderwood, eXp Realty. Hive MLS
- $299,0004 bd2 ba2k sqft131 Bosco Court, Jacksonville, NC 28540For SaleMLS ID #100579845, Tiffany & Crew Coastal Real Estate, Keller Williams Innovate - Jax. Hive MLS
- $342,0003 bd3 ba2.2k sqft201 Bridlewood Drive, Jacksonville, NC 28540For SaleMLS ID #100591620, Mandy Mowery, RE/MAX Executive. Hive MLS
- $315,0003 bd2 ba1.5k sqft206 Winter Road, Jacksonville, NC 28540For SaleMLS ID #100601558, Joseph Powers, Joe Powers Realty. Hive MLS
- $329,9003 bd3 ba2.3k sqft220 Edgewood Drive, Jacksonville, NC 28546For SaleMLS ID #100585035, Karen Stewart, NextHome Cape Fear - Jacksonville. Hive MLS
- $249,9003 bd2 ba1.7k sqft104 Princeton Drive, Jacksonville, NC 28546For SaleMLS ID #100582392, Renee Taylor, Coldwell Banker Sea Coast Advantage. Hive MLS
- $289,9003 bd3 ba1.9k sqft120 Jupiter Trail, Jacksonville, NC 28546For SaleMLS ID #100555859, Arlene D Bethell, Redfin Corporation. Hive MLS
