Skip main navigation
Off market
  • $864,300

    4701 Harvest Glen Way, Glen Allen, VA 23059

    5beds
    3,499sqft
    SingleFamily
    Built in 2002
    0.36 Acres Lot
    $864,300 Zestimate®
    $247/sqft
    $3,779 Estimated rent

    Home value

    $864,300

    $821,000 - $908,000

    $3,779/mo

    Zestimate® history
    Loading
    Loading...

    Owner options

    List your home for rent

    $3,779/mo

    Rent Zestimate®

    Find your next renter with Zillow Rental Manager. Plus, with online applications, you can quickly screen prospective tenants – for free.

    Learn more

    $3,779/mo

    Rent Zestimate®

    Refinance and save

    $5,239/mo

    Est. payment

    Refinancing to a lower rate could help reduce your monthly payments and save thousands over the life of the loan.

    See today's rates

    $5,239/mo

    Est. payment

    Explore your selling options

    Work with a Zillow partner agent

    Leverage their expertise and Zillow's premium Showcase listings to get your home seen by more buyers.

    Get started

    List with your own agent

    Get your home in front of millions of buyers by listing it on Zillow.

    Learn how to do it

    Sell it yourself

    Take full control of how buyers see your home on Zillow by listing For Sale by Owner (FSBO).

    List your home

    What's special

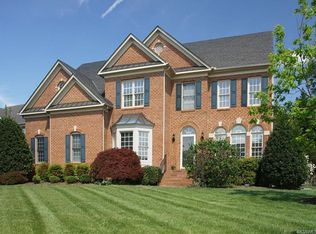
    Gorgeous transitional built by Boone. The attention to detail and upgrades are numerous in this move in ready home. Dental crown molding, tray ceiling, columns, trim, hardwood, upgraded lighting, new furnace, new water heater, new carpet and freshly painted. The new owners will love entertaining with this open floor plan including 2 story foyer that flows into a beautiful bright and airy LR & DR. If that is not enough continue thru the spacious open white eat-in kitchen into the FR and relax by the gas fireplace, built-ins and ponder the world out of tons of windows or sneak into your private office. The 2nd floor consists of a luxury master suite complete with a tranquil sitting area, his/hers walk-in closets AND NEW upgraded master bath with luxurious soaking tub, walk-in shower, double vanity. This floor boasts 3 additional bedrooms and an open spacious loft. The 3rd floor includes a finished suite with full bath and 2 large closets. Great space for a rec room or guest suite. A walk-in attic with tons of storage space. 2 car side entry garage with sink & custom cabinets. Irrigation system. TH has walking trails, pools, tennis, library, shopping and restaurants. Top Schools!

    This property is not currently displayed as for sale or rent on Zillow. This may be different from what's on other websites or public sources.

    Facts & features

    Interior

    Bedrooms & bathrooms
    • Bedrooms: 5
    • Bathrooms: 4
    • Full bathrooms: 3
    • 1/2 bathrooms: 1
    Heating
    • Forced air, Gas
    Cooling
    • Central
    Appliances
    • Included: Dishwasher, Dryer, Microwave, Refrigerator, Washer
    Features
    • Flooring: Carpet, Hardwood
    • Has fireplace: Yes
    Interior area
    • Total interior livable area: 3,499 sqft

    Property

    Parking
    • Parking features: Garage - Attached
    Features
    • Exterior features: Brick, Cement / Concrete
    Lot
    • Size: 0.36 Acres
    Details
    • Parcel number: 7417689537

    Construction

    Type & style
    • Home type: SingleFamily
    • Architectural style: Colonial
    Materials
    • concrete
    • Foundation: Crawl/Raised
    • Roof: Composition
    Condition
    • Year built: 2002

    Community & HOA

    HOA
    • Has HOA: Yes
    • HOA fee: $55 monthly
    Location
    • Region: Glen Allen

    Financial & listing details

    • Price per square foot: $247/sqft
    • Tax assessed value: $736,100
    • Annual tax amount: $6,110

    Price history

    DateEventPrice
    4/19/2016Sold$532,500-1.4%$152/sqft
    Source: CVRMLS #1602821 Report a problem
    2/19/2016Price change$539,950-1.8%$154/sqft
    Source: Bobby + April, LLC #1602821 Report a problem
    10/17/2015Listed for sale$549,950+28%$157/sqft
    Source: Small & Associates #1528793 Report a problem
    4/18/2002Sold$429,737$123/sqft
    Source: Public Record Report a problem

    Public tax history

    YearProperty taxesTax assessment
    2025$6,110 +3.2%$736,100 +5.6%
    2024$5,923 +8.1%$696,800 +8.1%
    2023$5,477 +14.3%$644,400 +14.3%
    2022$4,791 +7.2%$563,600 +9.7%
    2021$4,468 +4.5%$513,600 +1.8%
    2020$4,277 -4.3%$504,600 +2.6%
    2019$4,470 $491,600 -4.3%
    2018$4,470 +100%$513,800
    2017$2,235 $513,800
    2016$2,235 -49.7%$513,800
    2015$4,444 $513,800 +0.6%
    2014$4,444 $510,800 +11.8%
    2013-- $456,700
    2012-- $456,700
    2011-- $456,700 -3.5%
    2010-- $473,300 -9%
    2009-- $520,200
    2008-- --
    2006-- --
    2005-- --
    2004-- --
    2003-- --
    2002-- --
    Find assessor info on the county website

    Neighborhood: 23059

    Nearby schools

    GreatSchools rating
    Get a cash offer in 3 minutes
    Find out how much your home could sell for in as little as 3 minutes with a no-obligation cash offer.
    Estimated market value
    $864,300
    Get a cash offer in 3 minutes
    Find out how much your home could sell for in as little as 3 minutes with a no-obligation cash offer.
    Estimated market value
    $864,300