Skip main navigation
Closed
  • $275,000

    4701 Highpoint Ln, Atlanta, GA 30349

    3beds
    2,229sqft
    Single Family Residence
    Built in 2006
    4,791 Square Feet Lot
    $272,300 Zestimate®
    $123/sqft
    $2,252 Estimated rent

    Home value

    $272,300

    $245,000 - $302,000

    $2,252/mo

    Zestimate® history
    Loading
    Loading...

    Owner options

    List your home for rent

    $2,252/mo

    Rent Zestimate®

    Find your next renter with Zillow Rental Manager. Plus, with online applications, you can quickly screen prospective tenants – for free.

    Learn more

    $2,252/mo

    Rent Zestimate®

    Refinance and save

    $2,496/mo

    Est. payment

    Refinancing to a lower rate could help reduce your monthly payments and save thousands over the life of the loan.

    See today's rates

    $2,496/mo

    Est. payment

    Explore your selling options

    Work with a Zillow partner agent

    Leverage their expertise and Zillow's premium Showcase listings to get your home seen by more buyers.

    Get started

    List with your own agent

    Get your home in front of millions of buyers by listing it on Zillow.

    Learn how to do it

    Sell it yourself

    Take full control of how buyers see your home on Zillow by listing For Sale by Owner (FSBO).

    List your home

    What's special

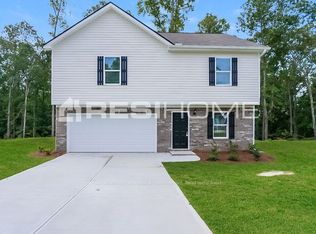
    This beautifully updated home sits on a spacious corner lot, ideally located near the airport, shopping, and restaurants. Recent updates include fresh paint, reconstructed porch, pressure-washed steps, porch, and garage, and updated trim downstairs ready for you to move right in! A large covered patio welcomes you into a bright two-story foyer, leading to the great room with newer modern flooring and a cozy fireplace! The kitchen, located just off the dining room, offers views into the living room, making it a central hub for gatherings and everyday living. Upstairs, a versatile loft provides the perfect space for an office or additional lounge. The large primary suite boasts a tray ceiling and an en-suite bath with a soaking tub and standing shower. Two spacious secondary bedrooms complete the upper level. With a side-entry garage and plenty of outdoor potential, this home is a must-see. Schedule your showing today!

    Zillow last checked:

    Listing updated:

    Listed by:

    Group 404-495-8392,

    Harry Norman Realtors,

    Jaylon Yarbrough 580-239-9107,

    Harry Norman, REALTORS

    Source: GAMLS,MLS#: 10421862MLS Logo

    Facts & features

    Interior

    Bedrooms & bathrooms
    • Bedrooms: 3
    • Bathrooms: 3
    • Full bathrooms: 2
    • 1/2 bathrooms: 1
    Rooms
    • Room types: Foyer, Loft
    Dining room
    • Features: Separate Room
    Heating
    • Forced Air
    Cooling
    • Ceiling Fan(s), Central Air
    Appliances
    • Included: Dishwasher, Disposal, Electric Water Heater, Refrigerator
    • Laundry: In Hall
    Features
    • High Ceilings, Soaking Tub, Entrance Foyer
    • Flooring: Carpet, Laminate, Other, Vinyl
    • Basement: None
    • Number of fireplaces: 1
    • Fireplace features: Family Room
    • Common walls with other units/homes: No Common Walls
    Interior area
    • Total structure area: 2,229
    • Total interior livable area: 2,229 sqft
    • Finished area above ground: 2,229
    • Finished area below ground: 0

    Property

    Parking
    • Parking features: Garage, Kitchen Level
    • Has garage: Yes
    Features
    • Levels: Two
    • Stories: 2
    • Patio & porch: Patio, Porch
    • Body of water: None
    Lot
    • Size: 4,791 Square Feet
    • Features: Corner Lot
    • Residential vegetation: Grassed
    Details
    • Parcel number: 09F370001545096
    • Special conditions: Covenants/Restrictions

    Construction

    Type & style
    • Home type: SingleFamily
    • Architectural style: Traditional
    • Property subtype: Single Family Residence
    Materials
    • Vinyl Siding, Wood Siding
    • Foundation: Slab
    • Roof: Composition
    Condition
    • Resale
    • New construction: No
    • Year built: 2006

    Utilities & green energy

    • Sewer: Public Sewer
    • Water: Public
    • Utilities for property: Electricity Available, High Speed Internet, Sewer Available, Water Available

    Community & HOA

    Community
    • Features: Sidewalks
    • Security: Security System, Smoke Detector(s)
    • Subdivision: Heritage Park/East Point
    HOA
    • Has HOA: Yes
    • Services included: Reserve Fund
    • HOA fee: $800 annually
    Location
    • Region: Atlanta

    Financial & listing details

    • Price per square foot: $123/sqft
    • Tax assessed value: $308,100
    • Annual tax amount: $3,228
    • Date on market: 12/4/2024
    • Cumulative days on market: 40 days
    • Listing agreement: Exclusive Right To Sell
    • Listing terms: 1031 Exchange,Cash,Conventional,FHA,VA Loan
    • Electric utility on property: Yes

    Price history

    DateEventPrice
    2/12/2025Sold$275,000$123/sqft
    Source: GAMLS #10421862 Report a problem
    1/13/2025Pending sale$275,000$123/sqft
    Source: GAMLS #10421862 Report a problem
    1/3/2025Price change$275,000-1.8%$123/sqft
    Source: FMLS GA #7493680 Report a problem
    12/4/2024Listed for sale$280,000-8.2%$126/sqft
    Source: FMLS GA #7493680 Report a problem
    11/22/2024Listing removed$305,000$137/sqft
    Source: FMLS GA #7459284 Report a problem
    9/20/2024Listed for sale$305,000+6000%$137/sqft
    Source: FMLS GA #7459284 Report a problem
    11/4/2010Sold$5,000$2/sqft
    Source: Public Record Report a problem
    6/25/2010Sold$5,000-94.7%$2/sqft
    Source: Public Record Report a problem
    1/20/2010Sold$94,000-14.5%$42/sqft
    Source: Public Record Report a problem
    3/10/2009Sold$110,000-46.3%$49/sqft
    Source: Public Record Report a problem
    1/11/2007Sold$205,000$92/sqft
    Source: Public Record Report a problem

    Public tax history

    YearProperty taxesTax assessment
    2025$2,919 0%$123,240
    2024$2,919 -9.6%$123,240
    2023$3,228 +25.1%$123,240 +25.7%
    2022$2,579 +26.3%$98,040 +30.2%
    2021$2,042 +6.8%$75,280 +11.2%
    2020$1,911 -21.8%$67,720 +6.9%
    2019$2,443 $63,360 +14.4%
    2018$2,443 $55,400 +29.4%
    2017$2,443 +22.1%$42,800
    2016$2,001 -0.3%$42,800
    2015$2,006 +162.2%$42,800 +71.5%
    2014$765 +5.2%$24,960
    2013$727 -0.4%$24,960
    2012$730 $24,960 -28.8%
    2011-- $35,080 -19.9%
    2010$977 -47%$43,800 -33.4%
    2009$1,843 $65,760 -7.7%
    2008-- $71,280 -0.2%
    2007$2,044 $71,400
    Find assessor info on the county website

    Neighborhood: 30349

    Nearby schools

    GreatSchools rating
    Schools provided by the listing agent
    • Elementary: Seaborn Lee
    • Middle: Camp Creek
    • High: Langston Hughes

    Source: GAMLS. This data may not be complete. We recommend contacting the local school district to confirm school assignments for this home.

    Get a cash offer in 3 minutes
    Find out how much your home could sell for in as little as 3 minutes with a no-obligation cash offer.
    Estimated market value
    $272,300
    Get a cash offer in 3 minutes
    Find out how much your home could sell for in as little as 3 minutes with a no-obligation cash offer.
    Estimated market value
    $272,300