Skip main navigation
Sold for $4,175,000
  • Tax assessed value
    $4,175,000

    4701 Hill Top View Pl, San Jose, CA 95138

    5beds
    4,639sqft
    Single Family Residence, Residential
    Built in 2004
    0.39 Acres Lot
    $4,414,800 Zestimate®
    $900/sqft
    $7,972 Estimated rent

    Home value

    $4,414,800

    $4.15M - $4.72M

    $7,972/mo

    Zestimate® history
    Loading
    Loading...

    Owner options

    List your home for rent

    $7,972/mo

    Rent Zestimate®

    Find your next renter with Zillow Rental Manager. Plus, with online applications, you can quickly screen prospective tenants – for free.

    Learn more

    $7,972/mo

    Rent Zestimate®

    Refinance and save

    $26,619/mo

    Est. payment

    Refinancing to a lower rate could help reduce your monthly payments and save thousands over the life of the loan.

    See today's rates

    $26,619/mo

    Est. payment

    Explore your selling options

    Work with a Zillow partner agent

    Leverage their expertise and Zillow's premium Showcase listings to get your home seen by more buyers.

    Get started

    List with your own agent

    Get your home in front of millions of buyers by listing it on Zillow.

    Learn how to do it

    Sell it yourself

    Take full control of how buyers see your home on Zillow by listing For Sale by Owner (FSBO).

    List your home

    What's special

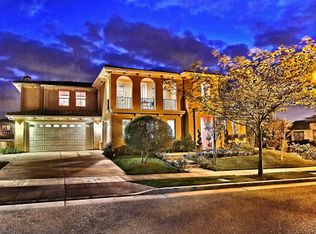
    Luxurious Masterpiece Estate Nestled within the Prestigious Ranch on Silver Creek with Breathtaking Panoramic Views. Every inch is beautifully appointed with classic traditional design. Landscaped spacious front yard adds to the remarkable curb appeal. Open concept floor plan features 3 fireplaces, high ceilings, new interior painting & abundant natural light throughout. 5 bedrooms: a main-level suite, a luxury primary suite, a junior suite upstairs, plus 2 additional upstairs bedrooms. Separate family room, living room, dining room & office, you will never run out of space. A chef's dream kitchen boasts granite countertops, top-of-the-line stainless steel appliances, a large multi-functional island & a walk-in pantry for all your culinary needs. Upstairs, the huge primary suite provides a cozy retreat with a second office & nursery. Relax in the spa-like master bath with his-and-her walk-in closets, dual vanities & a Kohler soaking tub. Step outside & discover your own private oasis. Entertain with multiple sitting areas & an outdoor fireplace, enjoy family barbecues with an outdoor kitchen under the starlit sky, or just relax in the swimming pool & jacuzzi. Conveniently located near major supermarkets, shopping centers & several country clubs.

    Zillow last checked:

    Listing updated:

    Listed by:

    Coco Tan 01376998 408-256-2728,

    Keller Williams Realty-Silicon Valley 408-626-9800

    Bought with:

    Joyce Tran, 02063953

    Keller Williams Realty-Silicon Valley

    Source: MLSListings Inc,MLS#: ML81968194MLS Logo

    Facts & features

    Interior

    Bedrooms & bathrooms
    • Bedrooms: 5
    • Bathrooms: 5
    • Full bathrooms: 4
    • 1/2 bathrooms: 1
    Rooms
    • Room types: Bonus Room, Laundry, Library, Office
    Bedroom
    • Features: GroundFloorBedroom, PrimarySuiteRetreat2plus
    Bathroom
    • Features: DoubleSinks, PrimaryStallShowers, PrimaryTubwJets, Other, ShowersoverTubs2plus, Tubs2plus, FullonGroundFloor, HalfonGroundFloor
    Dining room
    • Features: BreakfastBar, BreakfastNook, EatinKitchen, FormalDiningRoom
    Family room
    • Features: SeparateFamilyRoom
    Kitchen
    • Features: Countertop_Granite, IslandwithSink, Pantry
    Heating
    • Central Forced Air Gas
    Cooling
    • Central Air
    Appliances
    • Included: Dishwasher, Range Hood, Microwave, Built In Gas Oven/Range, Refrigerator, Washer/Dryer
    • Laundry: Tub/Sink, Inside
    Features
    • High Ceilings, Vaulted Ceiling(s), Walk-In Closet(s)
    • Flooring: Carpet, Hardwood, Marble
    • Number of fireplaces: 3
    • Fireplace features: Living Room, Primary Bedroom, Other
    Interior area
    • Total structure area: 4,639
    • Total interior livable area: 4,639 sqft

    Property

    Parking
    • Total spaces: 3
    • Parking features: Attached
    • Attached garage spaces: 3
    Features
    • Stories: 2
    • Exterior features: Back Yard, Barbecue
    • Pool features: In Ground, Other
    • Spa features: Other
    Lot
    • Size: 0.39 Acres
    Details
    • Parcel number: 67937059
    • Zoning: R1
    • Special conditions: Standard

    Construction

    Type & style
    • Home type: SingleFamily
    • Property subtype: Single Family Residence, Residential
    Materials
    • Foundation: Slab
    • Roof: Concrete, Tile
    Condition
    • New construction: No
    • Year built: 2004

    Utilities & green energy

    • Gas: PublicUtilities
    • Sewer: Public Sewer
    • Water: Public
    • Utilities for property: Public Utilities, Water Public, Solar

    Community & HOA

    HOA
    • Has HOA: Yes
    • Amenities included: Other
    • HOA fee: $180 monthly
    Location
    • Region: San Jose

    Financial & listing details

    • Price per square foot: $900/sqft
    • Tax assessed value: $4,175,000
    • Annual tax amount: $54,194
    • Date on market: 6/4/2024
    • Listing agreement: ExclusiveRightToSell

    Price history

    DateEventPrice
    7/12/2024Sold$4,175,000-0.6%$900/sqft
    Source: MLSListings Inc #ML81968194 Report a problem
    6/14/2024Pending sale$4,200,000$905/sqft
    Source: MLSListings Inc #ML81968194 Report a problem
    6/12/2024Price change$4,200,000+23.5%$905/sqft
    Source: MLSListings Inc #ML81968194 Report a problem
    6/4/2024Listed for sale$3,399,888+74.4%$733/sqft
    Source: MLSListings Inc #ML81968194 Report a problem
    6/14/2013Sold$1,950,000-7.1%$420/sqft
    Source: Public Record Report a problem
    5/9/2013Pending sale$2,100,000$453/sqft
    Source: Intero Real Estate Services #81308647 Report a problem
    4/21/2013Price change$2,100,000-6.4%$453/sqft
    Source: Intero Real Estate Services #81308647 Report a problem
    3/19/2013Listed for sale$2,243,000+15%$484/sqft
    Source: Intero Real Estate Services Report a problem
    3/18/2005Sold$1,950,000+34.9%$420/sqft
    Source: Public Record Report a problem
    3/12/2004Sold$1,445,500$312/sqft
    Source: Public Record Report a problem

    Public tax history

    YearProperty taxesTax assessment
    2025$54,194 +68.5%$4,175,000 +77.4%
    2024$32,169 +1.7%$2,353,888 +2%
    2023$31,623 +0.4%$2,307,734 +2%
    2022$31,485 -5.5%$2,262,485 +2%
    2021$33,334 +3.8%$2,218,124 +1%
    2020$32,105 $2,195,381 +2%
    2019$32,105 +2.6%$2,152,335 +2%
    2018$31,285 $2,110,134 +2%
    2017$31,285 +1.3%$2,068,759 +2%
    2016$30,888 +5.6%$2,028,196 +1.5%
    2015$29,240 +5.7%$1,997,732 +2%
    2014$27,657 $1,958,601 +2.7%
    2013-- $1,907,000 +41.6%
    2012-- $1,347,000 -6.1%
    2011-- $1,435,000 +8.3%
    2010-- $1,325,000 -39.6%
    2009-- $2,193,973 +2%
    2008-- $2,150,955 +2%
    2007-- $2,108,780 +6%
    2006-- $1,989,000 +34.9%
    2005-- $1,473,900 +43.8%
    2004-- $1,025,000
    Find assessor info on the county website

    Neighborhood: Evergreen

    Nearby schools

    GreatSchools rating
    Schools provided by the listing agent
    • Elementary: JamesFranklinSmithElementary
    • Middle: ChaboyaMiddle
    • High: SilverCreekHigh
    • District: EvergreenElementary

    Source: MLSListings Inc. This data may not be complete. We recommend contacting the local school district to confirm school assignments for this home.

    Get a cash offer in 3 minutes
    Find out how much your home could sell for in as little as 3 minutes with a no-obligation cash offer.
    Estimated market value
    $4,414,800
    Get a cash offer in 3 minutes
    Find out how much your home could sell for in as little as 3 minutes with a no-obligation cash offer.
    Estimated market value
    $4,414,800