OPEN HOUSE CANCELLED! Welcome to a unique opportunity that perfectly combines the charm of a dream home with the potential of an additional dwelling unit, all on a private one-acre lot in the heart of Fairfax. This stone Cape Cod home exudes storybook charm and is designed to accommodate various lifestyle needs. The primary residence offers 4 bedrooms and 2 full baths, while the two-car garage features a spacious 480 sq ft apartment, ideal for multi-generational living or as a rental property, studio, office or whatever! As you enter, you’re greeted by a warm living room with a stunning stone fireplace. The spacious dining room and updated kitchen are designed for both beauty and functionality, featuring brand new stainless steel appliances, plus, marble countertops, and timeless white cabinetry. A bedroom/office and a fully renovated bathroom complete the main floor, but the real jewel of the home is the expansive great room—filled with natural light pouring in from windows on three sides. Gorgeous, gleaming hardwood floors throughout. Upstairs, the primary bedroom offers a walk-in closet, and two additional generously sized bedrooms all w/new carpet and share a full bath with double sinks. Conveniently located on this level is the laundry area for added ease of living. The lower level includes the original unfinished walkout basement, which houses the utilities and well. Additionally, there is the newer constructed unfinished lower level, accessed from the outside, offering possibilities as a gym, storage area, etc. Step outside to enjoy the home’s vast exterior, which features a deck off the great room, a stone patio perfect for a firepit, and a fenced side yard that’s ideal for pets or play. A vintage potting shed adds to the appeal, and the tranquil backyard, backed by trees and filled with raspberry bushes, is the perfect retreat to unwind. The garage is spacious, and the driveway can accommodate several vehicles. Located in the sought after Woodson High School district, combined with no restrictive HOA, this exceptional home offers convenience to DC, Fairfax County Parkway, Route 66, and is just moments away from shops, restaurants, FXCO Government Center and COSTCO. If you want the perfect blend of private living with exceptional potential—don’t miss the chance to see it for yourself! Full details and updates can be found in the property documents.
Sold for $900,000
$900,000
4701 Holly Ave, Fairfax, VA 22030
4beds
2,040sqft
Single Family Residence
Built in 1940
1 Acres Lot
$914,200 Zestimate®
$441/sqft
$3,700 Estimated rent
Home value
$914,200
$859,000 - $978,000
$3,700/mo
Zestimate® history
Owner options
List your home for rent
$3,700/mo
Rent Zestimate®
Find your next renter with Zillow Rental Manager. Plus, with online applications, you can quickly screen prospective tenants – for free.
$3,700/mo
Rent Zestimate®
Refinance and save
$5,611/mo
Est. payment
Refinancing to a lower rate could help reduce your monthly payments and save thousands over the life of the loan.
$5,611/mo
Est. payment
Explore your selling options
Work with a Zillow partner agent
Leverage their expertise and Zillow's premium Showcase listings to get your home seen by more buyers.
Get startedList with your own agent
Get your home in front of millions of buyers by listing it on Zillow.
Learn how to do itSell it yourself
Take full control of how buyers see your home on Zillow by listing For Sale by Owner (FSBO).
List your homeWhat's special
Zillow last checked:
Listing updated:
Listed by:
Roz Spoto-Craw 703-919-9819,
Long & Foster Real Estate, Inc.
Bought with:
Anthony Mokabber, 0225222138
Compass
Cameron Griffith
Compass
Source: Bright MLS,MLS#: VAFX2174830
Facts & features
Interior
Bedrooms & bathrooms
- Bedrooms: 4
- Bathrooms: 2
- Full bathrooms: 2
- Main level bathrooms: 1
- Main level bedrooms: 1
Basement
- Area: 1360
Heating
- Wood Stove, Baseboard, Natural Gas
Cooling
- Ceiling Fan(s), Central Air, Wall Unit(s), Electric
Appliances
- Included: Dishwasher, Dryer, Range Hood, Refrigerator, Stainless Steel Appliance(s), Cooktop, Washer, Water Heater, Gas Water Heater
- Laundry: Upper Level
Features
- Bathroom - Tub Shower, Ceiling Fan(s), Entry Level Bedroom, Family Room Off Kitchen, Floor Plan - Traditional, Formal/Separate Dining Room, Primary Bath(s), Upgraded Countertops, Walk-In Closet(s)
- Flooring: Hardwood, Ceramic Tile, Carpet, Wood
- Basement: Unfinished,Walk-Out Access,Windows,Sump Pump,Rear Entrance,Exterior Entry,Connecting Stairway
- Number of fireplaces: 1
- Fireplace features: Wood Burning, Wood Burning Stove
Interior area
- Total structure area: 3,400
- Total interior livable area: 2,040 sqft
- Finished area above ground: 2,040
- Finished area below ground: 0
Property
Parking
- Total spaces: 8
- Parking features: Garage Door Opener, Detached, Driveway
- Garage spaces: 2
- Uncovered spaces: 6
- Details: Garage Sqft: 480
Accessibility
- Accessibility features: None
Features
- Levels: Three
- Stories: 3
- Patio & porch: Deck, Patio
- Pool features: None
- Fencing: Picket,Partial
- Has view: Yes
- View description: Trees/Woods
Lot
- Size: 1 Acres
- Features: Backs to Trees, Front Yard, Private, Rear Yard, SideYard(s)
Details
- Additional structures: Above Grade, Below Grade
- Parcel number: 0563 02 0017
- Zoning: 110
- Special conditions: Standard
Construction
Type & style
- Home type: SingleFamily
- Architectural style: Cape Cod
- Property subtype: Single Family Residence
Materials
- Stone, HardiPlank Type
- Foundation: Block, Concrete Perimeter
- Roof: Architectural Shingle
Condition
- Excellent
- New construction: No
- Year built: 1940
- Major remodel year: 2004
Utilities & green energy
- Sewer: Septic < # of BR
- Water: Well
- Utilities for property: Fiber Optic
Community & HOA
Community
- Subdivision: Glen Alden
HOA
- Has HOA: No
Location
- Region: Fairfax
Financial & listing details
- Price per square foot: $441/sqft
- Tax assessed value: $757,500
- Annual tax amount: $8,185
- Date on market: 4/16/2025
- Listing agreement: Exclusive Right To Sell
- Listing terms: Conventional,Cash
- Inclusions: Riding Lawn Mower, Fireplace Screen, Ceiling Fan New In Box In Garage
- Ownership: Fee Simple
Price history
| Date | Event | Price |
|---|---|---|
| 5/1/2025 | Sold | $900,000$441/sqft |
Source:  Bright MLS #VAFX2174830 Report a problem Bright MLS #VAFX2174830 Report a problem | ||
| 4/18/2025 | Pending sale | $900,000$441/sqft |
Source: Bright MLS #VAFX2174830 Report a problem | ||
| 4/16/2025 | Listed for sale | $900,000+414.3%$441/sqft |
Source: Bright MLS #VAFX2174830 Report a problem | ||
| 6/26/1998 | Sold | $175,000$86/sqft |
Source: Public Record Report a problem | ||
Public tax history
| Year | Property taxes | Tax assessment |
|---|---|---|
| 2025 | $8,757 +3.9% | $757,500 +4.1% |
| 2024 | $8,430 +7.3% | $727,640 +4.5% |
| 2023 | $7,855 +3.1% | $696,090 +4.4% |
| 2022 | $7,621 | $666,440 +12.6% |
| 2021 | -- | $592,110 +4.7% |
| 2020 | $6,693 +4.7% | $565,560 +4.7% |
| 2019 | $6,391 +4.7% | $539,970 +4.7% |
| 2018 | $6,104 +7.4% | $515,720 +5.4% |
| 2017 | $5,682 +0.2% | $489,420 |
| 2016 | $5,670 +9.1% | $489,420 +5.1% |
| 2015 | $5,197 +0.2% | $465,650 |
| 2014 | $5,185 | $465,650 +8.5% |
| 2013 | -- | $429,310 +2.6% |
| 2012 | -- | $418,310 |
| 2011 | -- | $418,310 +2.9% |
| 2010 | -- | $406,710 -9.8% |
| 2009 | -- | $450,890 -8.7% |
| 2008 | -- | $494,030 -13.5% |
| 2007 | -- | $571,110 +102.6% |
| 2003 | -- | $281,960 +43.2% |
| 2002 | -- | $196,960 +6.5% |
| 2001 | -- | $184,960 |
Find assessor info on the county website
Neighborhood: Braddock
Nearby homes
- $850,0003 bd3 ba1.4k sqft4645 Holly Ave, Fairfax, VA 22030Sold
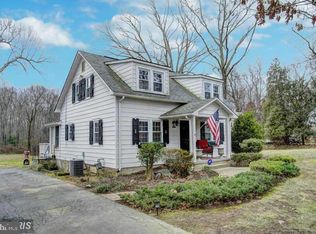
- $969,7005 bd3 ba3.4k sqft4709 Holly Ave, Fairfax, VA 22030Off Market
- $709,3002 bd1 ba1.3k sqft4700 Holly Ave, Fairfax, VA 22030Off Market
- $1,576,9004 bd4 ba6k sqft4641 Holly Ave, Fairfax, VA 22030Off Market

- $1,669,3005 bd3 ba3.6k sqft4641 Holly Avenue, fairfax, VA 22203Off Market
- $367,0001 Acres4646 Holly Ave, Fairfax, VA 22030Off Market
- $824,0004 bd2 ba2.2k sqft4708 Holly Ave, Fairfax, VA 22030Off Market
- $852,5006 bd3 ba2.4k sqft4640 Holly Ave, Fairfax, VA 22030Off Market
Nearby schools
GreatSchools rating
- 9/10Fairfax Villa Elementary SchoolGrades: PK-6Distance: 1.9 mi
- 9/10Frost Middle SchoolGrades: 7-8Distance: 4.6 mi
- 9/10Woodson High SchoolGrades: 9-12Distance: 4.4 mi
Schools provided by the listing agent
- Elementary: Fairfax Villa
- Middle: Frost
- High: Woodson
- District: Fairfax County Public Schools
Source: Bright MLS. This data may not be complete. We recommend contacting the local school district to confirm school assignments for this home.
Get a cash offer in 3 minutes
Find out how much your home could sell for in as little as 3 minutes with a no-obligation cash offer.
Estimated market value
$914,200
Get a cash offer in 3 minutes
Find out how much your home could sell for in as little as 3 minutes with a no-obligation cash offer.
Estimated market value
$914,200
- Virginia
- Fairfax County
- Fairfax
- 22030
- Braddock
- 4701 Holly Ave
Nearby cities
Nearby neighborhoods
Nearby zip codes
Other Fairfax Topics
