Skip main navigation
Sold for $290,000
  • $290,000

    4701 Kitty Hawk Cir, Gulf Breeze, FL 32563

    3beds
    1,324sqft
    Single Family Residence
    Built in 1986
    8,712 Square Feet Lot
    $298,700 Zestimate®
    $219/sqft
    $2,077 Estimated rent

    Home value

    $298,700

    $272,000 - $329,000

    $2,077/mo

    Zestimate® history
    Loading
    Loading...

    Owner options

    List your home for rent

    $2,077/mo

    Rent Zestimate®

    Find your next renter with Zillow Rental Manager. Plus, with online applications, you can quickly screen prospective tenants – for free.

    Learn more

    $2,077/mo

    Rent Zestimate®

    Refinance and save

    $1,851/mo

    Est. payment

    Refinancing to a lower rate could help reduce your monthly payments and save thousands over the life of the loan.

    See today's rates

    $1,851/mo

    Est. payment

    Explore your selling options

    Work with a Zillow partner agent

    Leverage their expertise and Zillow's premium Showcase listings to get your home seen by more buyers.

    Get started

    List with your own agent

    Get your home in front of millions of buyers by listing it on Zillow.

    Learn how to do it

    Sell it yourself

    Take full control of how buyers see your home on Zillow by listing For Sale by Owner (FSBO).

    List your home

    What's special

    Remote-controlled electric fireplaceFirepit areaVaulted ceilingsNewer lvp flooringOpen patioStainless steel appliancesFully fenced backyard
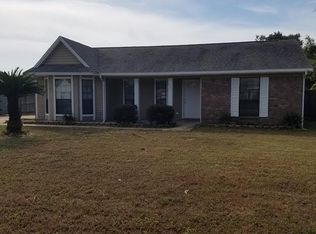
    **Accepting backup offers!**BRAND NEW HVAC INSTALLED 2025!*Situated within a thriving community & conveniently located near Navarre & Pensacola beaches, this fully updated former builder model home offers a pristine living experience. Boasting 3 bedrooms & 2 bathrooms, this meticulously maintained residence features numerous modern enhancements that cater to contemporary lifestyles. As you enter the home, you're greeted by a spacious living area with vaulted ceilings, presenting an inviting atmosphere. A newly installed remote-controlled electric fireplace serves as a focal point, enhancing comfort throughout the space. The interior has been freshly painted, including the garage, providing a clean slate that complements the newer LVP flooring that extends throughout the home. The kitchen showcases a functional layout equipped with stainless steel appliances, including a dishwasher & refrigerator. Ample cabinetry provides convenient storage, while the adjoining dining area allows for effortless entertaining. Energy efficiency is a highlight of this property, featuring a brand-new HVAC system & a roof replaced in 2022. Additional insulation has been added to the attic, ensuring a comfortable climate year-round. For added security, the home is wired with a comprehensive security system, including cameras installed in 2024. The outdoor area is a true gem, featuring a fully fenced backyard that offers privacy & tranquility. An open patio serves as an ideal spot for relaxation or entertaining, & the newly added firepit area, complete with seating, invites cozy gatherings under the stars. The seller’s commitment to a seamless transition includes the replacement of the water heater prior to closing with an acceptable offer. A washer & dryer are also included, further enhancing the home's move-in readiness. This property presents an excellent opportunity for those seeking a blend of modern amenities and a prime location.

    Zillow last checked:

    Listing updated:

    Listed by:

    Justin Creel 850-530-7799,

    KELLER WILLIAMS REALTY GULF COAST

    Bought with:

    Peter Sweeney

    EXP Realty, LLC

    Source: PAR,MLS#: 665407MLS Logo

    Facts & features

    Interior

    Bedrooms & bathrooms
    • Bedrooms: 3
    • Bathrooms: 2
    • Full bathrooms: 2
    Primary bedroom
    • Level: First
    • Area: 209.06
    • Dimensions: 18.58 x 11.25
    Bedroom
    • Level: First
    • Area: 107.67
    • Dimensions: 9.5 x 11.33
    Bedroom 1
    • Level: First
    • Area: 126.56
    • Dimensions: 11.17 x 11.33
    Bathroom
    • Level: First
    • Area: 38.51
    • Dimensions: 7.83 x 4.92
    Dining room
    • Level: First
    • Area: 101.11
    • Dimensions: 9.33 x 10.83
    Kitchen
    • Level: First
    • Area: 89.81
    • Dimensions: 10.17 x 8.83
    Living room
    • Level: First
    • Area: 277.52
    • Dimensions: 19.25 x 14.42
    Heating
    • Central, Fireplace(s)
    Cooling
    • Central Air, Ceiling Fan(s)
    Appliances
    • Included: Electric Water Heater, Dryer, Washer, Dishwasher, Refrigerator
    • Laundry: W/D Hookups
    Features
    • Storage, Baseboards, Cathedral Ceiling(s), Ceiling Fan(s), High Ceilings, High Speed Internet, Vaulted Ceiling(s)
    • Flooring: Tile, Carpet, Simulated Wood
    • Doors: Storm Door(s)
    • Windows: Double Pane Windows, Storm Window(s), Blinds, Shutters
    • Has basement: No
    • Has fireplace: Yes
    • Fireplace features: Electric
    Interior area
    • Total structure area: 1,324
    • Total interior livable area: 1,324 sqft

    Property

    Parking
    • Total spaces: 5
    • Parking features: Garage, Boat, Front Entrance, Golf Cart Garage, Guest, RV Access/Parking, Garage Door Opener
    • Garage spaces: 1
    Features
    • Levels: One
    • Stories: 1
    • Patio & porch: Patio
    • Exterior features: Fire Pit
    • Pool features: None
    • Fencing: Back Yard,Full,Other,Privacy
    Lot
    • Size: 8,712 sqft
    • Features: Central Access, Corner Lot
    Details
    • Parcel number: 262s28231800c000010
    • Zoning description: County,Res Single

    Construction

    Type & style
    • Home type: SingleFamily
    • Architectural style: Traditional
    • Property subtype: Single Family Residence
    Materials
    • Frame
    • Foundation: Slab
    • Roof: Shingle
    Condition
    • Resale
    • New construction: No
    • Year built: 1986

    Utilities & green energy

    • Electric: Circuit Breakers, Copper Wiring
    • Sewer: Septic Tank
    • Water: Public
    • Utilities for property: Cable Available
    Green energy
    • Energy efficient items: Insulation, Insulated Walls, Ridge Vent

    Community & neighborhood

    Security
    • Security features: Security System, Smoke Detector(s)
    Location
    • Region: Gulf Breeze
    • Subdivision: Live Oak

    HOA & financial

    HOA
    • Has HOA: No
    • Services included: None

    Other

    Other facts
    • Price range: $290K - $290K
    • Road surface type: Paved

    Price history

    DateEventPrice
    9/11/2025Sold$290,000-3.3%$219/sqft
    Source: PAR #665407 Report a problem
    9/5/2025Pending sale$299,900$227/sqft
    Source: PAR #665407 Report a problem
    8/15/2025Contingent$299,900$227/sqft
    Source: PAR #665407 Report a problem
    8/15/2025Pending sale$299,900$227/sqft
    Source: Navarre Area BOR #977956 Report a problem
    7/13/2025Price change$299,900-3.3%$227/sqft
    Source: PAR #665407 Report a problem
    6/4/2025Listed for sale$310,000$234/sqft
    Source: PAR #665407 Report a problem
    6/3/2025Listing removed$310,000$234/sqft
    Source: PAR #660779 Report a problem
    4/25/2025Price change$310,000-8.5%$234/sqft
    Source: PAR #660779 Report a problem
    4/9/2025Price change$338,900-2.9%$256/sqft
    Source: PAR #660779 Report a problem
    4/2/2025Price change$348,900-11.7%$264/sqft
    Source: PAR #660779 Report a problem
    3/20/2025Price change$395,000-3.7%$298/sqft
    Source: PAR #660779 Report a problem
    3/14/2025Listed for sale$410,000+36.9%$310/sqft
    Source: PAR #660779 Report a problem
    4/26/2023Listing removed--
    Source: PAR #624661 Report a problem
    4/17/2023Price change$299,500-0.2%$226/sqft
    Source: PAR #624661 Report a problem
    4/2/2023Listed for sale$300,000-1.6%$227/sqft
    Source: PAR #624661 Report a problem
    4/2/2023Listing removed--
    Source: PAR #624075 Report a problem
    3/31/2023Listed for sale$305,000+159.6%$230/sqft
    Source: PAR #624075 Report a problem
    11/24/2008Sold$117,500-16%$89/sqft
    Source: Public Record Report a problem
    6/2/2008Sold$139,900-9.2%$106/sqft
    Source: Agent Provided Report a problem
    2/1/2008Listed for sale$154,000$116/sqft
    Source: NCI #469830 Report a problem

    Public tax history

    YearProperty taxesTax assessment
    2024$943 +30.1%$94,688 +3%
    2023$725 +4.3%$91,930 +3%
    2022$695 +2.8%$89,252 +3%
    2021$676 +2.2%$86,652 +1.4%
    2020$661 +4%$85,456 +2.3%
    2019$636 $83,535 +1.9%
    2018$636 +4.2%$81,977 +2.1%
    2017$610 $80,291 +2.1%
    2016$610 +2.5%$78,640 +0.7%
    2015$596 -1.4%$78,093 +0.8%
    2014$604 $77,473 +1.5%
    2013-- $76,328 -0.6%
    2012-- $76,772 -2%
    2011-- $78,334 -1%
    2010-- $79,124 -7.8%
    2009-- $85,827 -18.7%
    2008-- $105,565
    2007-- --
    2006-- --
    2005-- --
    2004-- --
    2003-- --
    2002-- --
    2001-- --
    2000-- --

    Find assessor info on the county website

    Neighborhood: 32563

    Nearby schools

    GreatSchools rating
    Schools provided by the listing agent
    • Elementary: West Navarre
    • Middle: WOODLAWN BEACH
    • High: Gulf Breeze

    Source: PAR. This data may not be complete. We recommend contacting the local school district to confirm school assignments for this home.

    Get pre-qualified for a loan
    At Zillow Home Loans, we can pre-qualify you in as little as 5 minutes with no impact to your credit score.

    An equal housing lender. NMLS #10287.

    Sell for more on Zillow
    Get a Zillow Showcase℠ listing at no additional cost and you could sell for .
    $298,700
    2% more
    +$5,974
    With Zillow Showcase(estimated)
    $304,674