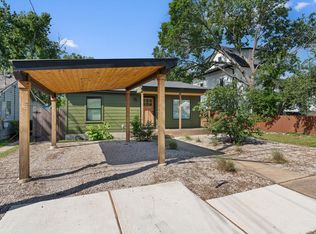
Charming craftsman-style home situated on a large lot in the heart of booming East Austin, offering incredible flexibility for homeowners, investors, or developers alike. Whether you choose to enjoy the existing home, renovate and expand, or redevelop the property, the possibilities are abundant. Many neighboring properties have already been transformed into multiple-unit developments and with Austin’s new HOME initiative, there may be potential to build up to three units if development requirements are met. The home itself is full of character and warmth, featuring oak hardwood floors, warm natural light and recent renovations where much of the heavy lifting has been completed. The family room serves as the heart of the home, creating the perfect gathering space for family and friends. There are three bedrooms and an updated bathroom with a shower/tub combination. The recently renovated kitchen features white cabinetry, vinyl flooring and an eat-in dining area. Additional improvements include a newer roof, electrical upgrades, PVC drain lines & durable vinyl siding. Outside, the expansive backyard offers covered patio space, light tree cover for privacy, and endless room to entertain, garden, or expand. The refrigerator and two storage sheds, including a Morgan brand shed, convey. The location is truly exceptional! Walk to buzz-worthy local favorites like Palomino Coffee and the Michelin-star-rated Micklethwait Craft Meats. Enjoy nearby outdoor destinations including Springdale Neighborhood Park, Givens District Park, and the public Morris Williams Golf Course. Just minutes from Mueller, you’ll have easy access to popular restaurants, entertainment, the Thinkery, nightlife and the beloved Farmer’s market. With close proximity to downtown Austin and all the energy, culture, and entertainment the city has to offer, this property presents a rare opportunity to own a charming home with tremendous upside in one of Austin’s most desirable and rapidly evolving areas.
Pending
Price cut: $35K (5/28)
$325,000
4701 Leslie Ave, Austin, TX 78721
3beds
1,050sqft
Single Family Residence
Built in 1951
6,821 Square Feet Lot
$-- Zestimate®
$310/sqft
$-- HOA
What's special
Expansive backyardOak hardwood floorsWarm natural lightEat-in dining areaThree bedroomsCovered patio spaceRecently renovated kitchen
- 62 days |
- 79 |
- 4 |
Zillow last checked:
Listing updated:
Listed by:
Sonya Cunningham (512) 633-4619,
eXp Realty, LLC (888) 519-7431
Source: Unlock MLS,MLS#: 7155139
Facts & features
Interior
Bedrooms & bathrooms
- Bedrooms: 3
- Bathrooms: 1
- Full bathrooms: 1
- Main level bedrooms: 3
Primary bedroom
- Level: Main
Kitchen
- Level: Main
Heating
- Central, Forced Air
Cooling
- Central Air
Appliances
- Included: Dishwasher, Disposal, Exhaust Fan, Gas Range, Refrigerator
Features
- Primary Bedroom on Main
- Flooring: Tile, Vinyl, Wood
- Windows: Window Coverings
Interior area
- Total interior livable area: 1,050 sqft
Video & virtual tour
Property
Parking
- Parking features: Driveway
Accessibility
- Accessibility features: Accessible Approach with Ramp
Features
- Levels: One
- Stories: 1
- Patio & porch: Front Porch
- Exterior features: Exterior Steps, Private Yard
- Pool features: None
- Fencing: Back Yard, Chain Link
- Has view: Yes
- View description: Neighborhood, Trees/Woods
- Waterfront features: None
Lot
- Size: 6,821 Square Feet
- Features: Interior Lot, Level
Details
- Additional structures: None
- Parcel number: 02112001060000
- Special conditions: Standard
Construction
Type & style
- Home type: SingleFamily
- Property subtype: Single Family Residence
Materials
- Foundation: Pillar/Post/Pier
- Roof: Composition, Shingle
Condition
- Resale
- New construction: No
- Year built: 1951
Utilities & green energy
- Sewer: Public Sewer
- Water: Public
- Utilities for property: Electricity Connected, Sewer Connected, Water Connected
Community & HOA
Community
- Features: None
- Subdivision: Cedar Valley
HOA
- Has HOA: No
Location
- Region: Austin
Financial & listing details
- Price per square foot: $310/sqft
- Tax assessed value: $373,199
- Annual tax amount: $7,145
- Date on market: 5/7/2026
- Listing terms: Cash,Conventional,FHA,VA Loan
- Electric utility on property: Yes
Estimated market value
Not available
Estimated sales range
Not available
Not available
Price history
| Date | Event | Price |
|---|---|---|
| 6/25/2026 | Pending sale | $325,000$310/sqft |
Source: eXp Realty #ACT7155139 Report a problem | ||
| 6/1/2026 | Contingent | $325,000$310/sqft |
Source: eXp Realty #ACT7155139 Report a problem | ||
| 5/28/2026 | Price change | $325,000-9.7%$310/sqft |
Source: | ||
| 5/7/2026 | Listed for sale | $360,000$343/sqft |
Source: eXp Realty #7155139 Report a problem | ||
Public tax history
| Year | Property taxes | Tax assessment |
|---|---|---|
| 2025 | $1,136 +8.6% | $349,119 +10% |
| 2024 | $1,046 +8.3% | $317,381 +10% |
| 2023 | $965 +4.9% | $288,528 +10% |
| 2022 | $920 | $262,298 +10% |
| 2021 | -- | $238,453 +10% |
| 2020 | $1,048 +35.7% | $216,775 -19.9% |
| 2019 | $772 +44.7% | $270,688 +51.1% |
| 2018 | $534 | $179,153 +10% |
| 2017 | $534 +28.8% | $162,866 +10% |
| 2016 | $414 | $148,060 +10% |
| 2015 | $414 | $134,600 +10% |
| 2014 | $414 | $122,364 +10% |
| 2013 | -- | $111,240 +8.1% |
| 2012 | -- | $102,911 -1.4% |
| 2011 | -- | $104,381 -1.1% |
| 2010 | -- | $105,585 +10% |
| 2009 | -- | $95,986 +10% |
| 2008 | -- | $87,260 +10% |
| 2007 | -- | $79,327 +10% |
| 2006 | -- | $72,115 +10% |
| 2005 | -- | $65,559 +33.1% |
| 2002 | $0 | $49,256 |
Find assessor info on the county website
Monthly payment
Est. payment$--/mo
Payment breakdown
Explore the cost of this home by adjusting the details. Changes won't be saved.All calculations are estimates and provided by Zillow, Inc. for informational purposes only. Actual amounts may vary.
HOA fees may include property taxes on listings classified as Co-Ops. Contact the listing agent and/or owner for fee details.
Mortgage interest rates are dependent on a number of factors, including credit score, down payment, and repayment length. Interest rate data provided by Zillow Group Marketplace, Inc. as of 1/1/1970 from various mortgage lenders with which we have lead or other similar arrangements; the Estimated Payment is an average of those rates.
See how much you could borrow to make a competitive offer.
Climate risks
Neighborhood: MLK 183
Nearby schools
GreatSchools rating
- 2/10Norman Elementary SchoolGrades: PK-5Distance: 0.7 mi
- 1/10Martin Middle SchoolGrades: 7-8Distance: 3.4 mi
- 3/10Northeast Early College High SchoolGrades: 9-12Distance: 2.9 mi
Schools provided by the listing agent
- Elementary: Norman-Sims
- Middle: Kealing
- High: Northeast Early College
- District: Austin ISD
Source: Unlock MLS. This data may not be complete. We recommend contacting the local school district to confirm school assignments for this home.
A local agent can set up tours, give advice and negotiate with sellers.
- Texas
- Travis County
- Austin
- 78721
- MLK 183
- 4701 Leslie Ave