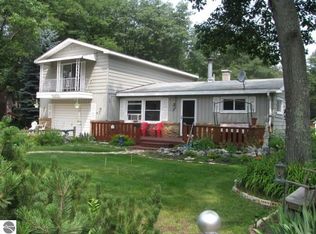
Nestled on a tree lined street just minutes from the amenities of town you will find this completely renovated 3 bedroom 2 bath new offering. Quality workmanship abounds, as this home was transformed with attention to each and every detail. Spacious rooms complete with new flooring throughout, new expansive windows, fresh paint and so much more. Custom, designer kitchen featuring all new appliances, gorgeous new cabinets and countertops plus a one of a kind tile backsplash. Two main floor bedrooms and main floor laundry room with washer and dryer in place. The updated main bath contains a luxury jetted bathtub! Discover the enormous family room upstairs which is enhanced by a cozy wood burning fireplace. Brew your java at your very own custom coffee bar and step out to the balcony overlooking the peaceful, completely fenced backyard. The oversized third bedroom is situated adjacent to this well designed space and a 3/4 bath compliments the upper level as well. Attached two car garage wrapped in fresh new paint is sure to please. All decks have been recently stained and are ready for summer enjoyment. This package also includes a workshop with power in the backyard which provides endless potential for use. It contains a carpeted, drywalled and lighted bonus room above for playroom, storage or more! Situated on over a half acre this fully fenced yard with a gate is the serene setting you have been waiting for.
Sold for $250,000
Zillow last checked:
Listing updated:
Bought with:
Non Member Office
NON-MLS MEMBER OFFICE
Source: NGLRMLS,MLS#: 1923309
Price history
| Date | Event | Price |
|---|---|---|
| 9/6/2024 | Sold | $250,000+0%$142/sqft |
Source:  NGLRMLS #1923309 Report a problem NGLRMLS #1923309 Report a problem | ||
| 7/24/2024 | Pending sale | $249,900$142/sqft |
Source: NGLRMLS #1923309 Report a problem | ||
| 6/27/2024 | Price change | $249,900-7.4%$142/sqft |
Source: NGLRMLS #1923309 Report a problem | ||
| 6/9/2024 | Listed for sale | $269,900+315.2%$153/sqft |
Source: NGLRMLS #1923309 Report a problem | ||
| 12/21/2023 | Sold | $65,007+30%$37/sqft |
Source: Public Record Report a problem | ||
| 12/5/2023 | Pending sale | $50,000$28/sqft |
Source:  RMLS Multi-List #077-23-0051 Report a problem RMLS Multi-List #077-23-0051 Report a problem | ||
| 11/10/2023 | Listed for sale | $50,000-49.2%$28/sqft |
Source: RMLS Multi-List #077-23-0051 Report a problem | ||
| 12/21/2022 | Sold | $98,339-18%$56/sqft |
Source: Public Record Report a problem | ||
| 6/30/2022 | Listed for sale | $119,900$68/sqft |
Source: NGLRMLS #1900927 Report a problem | ||
| 6/27/2022 | Contingent | $119,900$68/sqft |
Source: NGLRMLS #1900927 Report a problem | ||
| 6/10/2022 | Listed for sale | $119,900+77.1%$68/sqft |
Source: NGLRMLS #1900927 Report a problem | ||
| 10/15/2014 | Sold | $67,700-3.1%$38/sqft |
Source: Agent Provided Report a problem | ||
| 8/9/2014 | Listed for sale | $69,900-12.5%$40/sqft |
Source: State Wide of Oscoda #130129NM Report a problem | ||
| 1/14/2014 | Listing removed | $79,900$45/sqft |
Source: State Wide of Oscoda Report a problem | ||
| 11/27/2013 | Listed for sale | $79,900$45/sqft |
Source: State Wide of Oscoda Report a problem | ||


Get pre-qualified for a loan
At Zillow Home Loans, we can pre-qualify you in as little as 5 minutes with no impact to your credit score.An equal housing lender. NMLS #10287.
