Skip main navigation
Off market
  • $2,469,500

    4701 Monte Carmelo Pl, Austin, TX 78738

    4beds
    4,414sqft
    SingleFamily
    Built in 2017
    0.47 Acres Lot
    $2,469,500 Zestimate®
    $559/sqft
    $7,148 Estimated rent

    Home value

    $2,469,500

    $2.27M - $2.69M

    $7,148/mo

    Zestimate® history
    Loading
    Loading...

    Owner options

    List your home for rent

    $7,148/mo

    Rent Zestimate®

    Find your next renter with Zillow Rental Manager. Plus, with online applications, you can quickly screen prospective tenants – for free.

    Learn more

    $7,148/mo

    Rent Zestimate®

    Refinance and save

    $16,705/mo

    Est. payment

    Refinancing to a lower rate could help reduce your monthly payments and save thousands over the life of the loan.

    See today's rates

    $16,705/mo

    Est. payment

    Explore your selling options

    Work with a Zillow partner agent

    Leverage their expertise and Zillow's premium Showcase listings to get your home seen by more buyers.

    Get started

    List with your own agent

    Get your home in front of millions of buyers by listing it on Zillow.

    Learn how to do it

    Sell it yourself

    Take full control of how buyers see your home on Zillow by listing For Sale by Owner (FSBO).

    List your home

    What's special

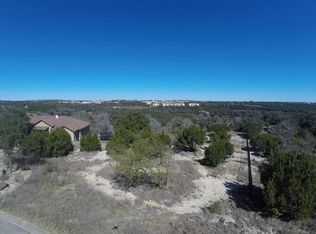
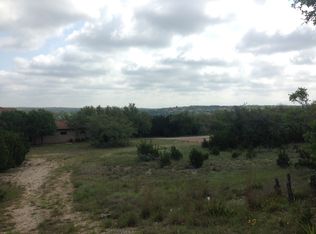
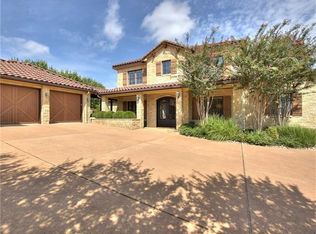
    A soft contemporary home filled with copious amounts of natural light tucked away on a private cul-de-sac lot. This newly built property lends itself to endless entertaining with an open floor plan, primarily serving as a one-story with a guest suite or secondary bedroom on the second floor. Limestone and shiplap walls add an extra layer of texture to the walls in the kitchen and main living areas, not to be outdone by all the additional custom accents and uplighting, allowing the owner to showcase artwork and create an ambiance for evening entertaining. The oversized island is adorned with book matched quartzite, stainless steel appliances, spacious walk-in pantry, 7.5" White Oak floors, thoughtful high-end selections throughout that include Ann Sacks tiles, Restoration Hardware light fixtures, and mirrors, Visual Comfort lighting, marble countertops and flooring, Hunter Douglas motorized dual blackout roller shades with remotes. Generously sized bedrooms with en suite baths offer large walk-in closets containing built-in dressers, main level study with sliding barn door, oversized flex room can serve as media room, playroom, or workout room with tons of natural light and storage with adjustable shelves. Wired for security cameras, alarm system, telephone, audio speakers, and HD video. The outdoor living space is adorned by the massive limestone fireplace accompanied by a honed ebony countertop with an overhang for seating and serving. There is room for a pool. Spanish Oaks offers a world-class private golf club, fish camp, community pool pavilion, hike and bike trails, parks, and 24 hour manned security gates. Award winning Lake Travis ISD schools.

    This property is off market, which means it's not currently listed for sale or rent on Zillow. This may be different from what's available on other websites or public sources.
    Facts & features

    Interior

    Bedrooms & bathrooms
    • Bedrooms: 4
    • Bathrooms: 5
    • Full bathrooms: 4
    • 1/2 bathrooms: 1
    Heating
    • Forced air, Electric
    Cooling
    • Central
    Appliances
    • Included: Dishwasher, Garbage disposal, Microwave, Range / Oven, Refrigerator
    Features
    • Wet Bar, Pantry, Recessed Lighting, Walk-In Closet(s), Vaulted Ceiling(s), High Ceilings, Beamed Ceilings, Entrance Foyer, Butler Pantry, Utility, Office/Study, Family, Game
    • Flooring: Tile, Hardwood
    • Windows: Window Treatments
    • Has fireplace: Yes
    Interior area
    • Total interior livable area: 4,414 sqft

    Property

    Parking
    • Total spaces: 3
    • Parking features: Garage - Attached
    Features
    • Entry level: 1
    • Patio & porch: Covered
    • Exterior features: Stone, Stucco
    Lot
    • Size: 0.47 Acres
    • Features: Cul-de-Sac
    • Residential vegetation: Trees(Medium (20 Ft - 40 Ft))
    Details
    • Parcel number: 521353

    Construction

    Type & style
    • Home type: SingleFamily
    Materials
    • Foundation: Slab
    • Roof: Metal
    Condition
    • Year built: 2017

    Utilities & green energy

    • Utilities for property: Electricity Connected, Phone Connected, Internet-Cable, Propane on Property

    Community & neighborhood

    Security
    • Security features: Fire Alarm, Smoke Detector(s), Security System Owned, Prewired
    Location
    • Region: Austin

    HOA & financial

    HOA
    • Has HOA: Yes
    • HOA fee: $366 monthly

    Other

    Other facts
    • Flooring: Wood, Carpet, Tile, Marble
    • Roof: Metal
    • Appliances: Dishwasher, Disposal, Gas Cooktop, Microwave, Tankless Water Heater, Stainless Steel Appliance(s), Free-Standing Range, Wine Refrigerator, Refrigerator Sub-Zero Type, Water Filter Owned, Exhaust Fan Vented
    • AssociationYN: true
    • FireplaceYN: true
    • GarageYN: true
    • InteriorFeatures: Wet Bar, Pantry, Recessed Lighting, Walk-In Closet(s), Vaulted Ceiling(s), High Ceilings, Beamed Ceilings, Entrance Foyer, Butler Pantry, Utility, Office/Study, Family, Game
    • AttachedGarageYN: true
    • HeatingYN: true
    • Utilities: Electricity Connected, Phone Connected, Internet-Cable, Propane on Property
    • CoolingYN: true
    • FireplacesTotal: 2
    • ConstructionMaterials: Stucco, Stone Veneer
    • LotFeatures: Cul-de-Sac
    • CommunityFeatures: Golf
    • ElectricOnPropertyYN: True
    • EntryLevel: 1
    • ParkingFeatures: Attached, Garage Faces Side, Door-Multi
    • CoveredSpaces: 3
    • Cooling: Central Air
    • SecurityFeatures: Fire Alarm, Smoke Detector(s), Security System Owned, Prewired
    • Heating: Central
    • WindowFeatures: Window Treatments
    • PatioAndPorchFeatures: Covered
    • RoomKitchenFeatures: Kitchen Island, Breakfast Bar, Stone Counters, Walk-In Pantry, Open to Family Room
    • ExteriorFeatures: Rain Gutters, Barbecue, Private Yard
    • MlsStatus: Pending - Taking Backups
    • Vegetation: Trees(Medium (20 Ft - 40 Ft))

    Price history

    DateEventPrice
    9/24/2020Listing removed$1,850,000$419/sqft
    Source: Kuper Sotheby's International Realty #4750064 Report a problem
    8/7/2020Pending sale$1,850,000$419/sqft
    Source: Kuper Sotheby's International Realty #4750064 Report a problem
    7/31/2020Listed for sale$1,850,000+3.1%$419/sqft
    Source: Kuper Sotheby's Itl Rlty #4750064 Report a problem
    11/8/2019Sold--
    Source: Realty Austin solds #3980638_78738 Report a problem
    10/6/2019Pending sale$1,795,000$407/sqft
    Source: Realty Austin #3980638 Report a problem
    8/29/2019Listed for sale$1,795,000$407/sqft
    Source: Realty Austin #3980638 Report a problem

    Public tax history

    YearProperty taxesTax assessment
    2025$31,766 +8.5%$2,229,438 +10%
    2024$29,265 +11%$2,026,762 +10%
    2023$26,356 -3.3%$1,842,511 -29.3%
    2022$27,257 $2,605,656 +71.1%
    2021-- $1,522,736 +16%
    2020$29,643 +20.5%$1,312,478
    2019$24,601 +114.2%$1,312,478 +1%
    2018$11,486 $1,299,165 +175.3%
    2017$11,486 +191.7%$471,917 +142%
    2016$3,937 $195,000
    2015$3,937 $195,000 +25.8%
    2014$3,937 $155,000

    Find assessor info on the county website

    Neighborhood: 78738

    Nearby schools

    GreatSchools rating
    Schools provided by the listing agent
    • Elementary: Lake Pointe
    • Middle: Bee Cave Middle School
    • High: Lake Travis
    • District: Lake Travis ISD

    Source: The MLS. This data may not be complete. We recommend contacting the local school district to confirm school assignments for this home.

    Get a cash offer in 3 minutes
    Find out how much your home could sell for in as little as 3 minutes with a no-obligation cash offer.
    Estimated market value
    $2,469,500
    Get a cash offer in 3 minutes
    Find out how much your home could sell for in as little as 3 minutes with a no-obligation cash offer.
    Estimated market value
    $2,469,500