Affordability meets comfort in this upgraded home, featuring a range of thoughtful improvements. The main floor offers 1 bedroom with a generous size built-in closet, along with a bright cheery living room. The kitchen features freshly updated cabinetry, with an abundance of storage and functional space for all your meal prepping. A convenient dining area is perfectly situated within the kitchen area which creates the perfect spot to enjoy countless meals. The 4 piece bathroom is located just off the kitchen with beautiful new tile flooring. The lower level offers a spacious family room/bedroom with plenty of versatility to suit your personal needs, whether you envision a cozy media space, home office, playroom, an additional bedroom or family room. You’ll also find a dedicated laundry area. Rounding out the lower level is the mechanical area, featuring an upgraded furnace, hot water tank (2020), and 100-amp electrical service. Outside, you’ll find a recently built deck overlooking your yard to enjoy your outdoor space, simply relaxing. The garage provides valuable additional storage space and convenient protection for your vehicle from the elements, especially during the winter months. Shingles on both the home and garage are new as of 2026 which is always a pleased expense already tackled. The location is ideal, situated directly across from a green space with a playground and conveniently close to multiple schools, recreation facilities, shopping, and a variety of other everyday amenities—all within a comfortable distance. Home is where the heart is and this home is calling your name! Come see all it has to offer and discover why it could be the perfect place to call home.
For sale
C$129,000
4701 N 52nd Ave, Wetaskiwin, AB T9A 0W5
2beds
527sqft
Single Family Residence
Built in 1945
3,920 Square Feet Lot
$-- Zestimate®
C$245/sqft
C$-- HOA
What's special
Generous size built-in closetFreshly updated cabinetryAbundance of storageConvenient dining areaBeautiful new tile flooringDedicated laundry area
- 21 hours |
- 7 |
- 0 |
Zillow last checked:
Listing updated:
Listed by:
Nancy Snook, Associate,
Royal Lepage Rose Country Realty,
Andy Zetsen, Associate,
Royal Lepage Rose Country Realty
Source: courtesy of Pillar9 System,MLS®#: A2334807 Originating MLS®#: Central Alberta
Originating MLS®#: Central AlbertaFacts & features
Interior
Bedrooms & bathrooms
- Bedrooms: 2
- Bathrooms: 1
- Full bathrooms: 1
Other
- Level: Main
- Dimensions: 9`7" x 10`7"
Bedroom
- Level: Basement
- Dimensions: 22`10" x 8`8"
Other
- Level: Main
- Dimensions: 7`5" x 6`2"
Other
- Level: Basement
- Dimensions: 22`10" x 10`0"
Other
- Level: Main
- Dimensions: 12`9" x 11`0"
Living room
- Level: Main
- Dimensions: 9`4" x 11`0"
Heating
- Forced Air, Natural Gas
Cooling
- None
Appliances
- Included: Refrigerator, Stove(s), Washer/Dryer
- Laundry: In Basement
Features
- Built-in Features
- Flooring: Carpet, Tile, Vinyl
- Basement: Full
- Has fireplace: No
Interior area
- Total interior livable area: 527 sqft
Property
Parking
- Total spaces: 2
- Parking features: Driveway, Single Garage Detached
- Garage spaces: 1
- Has uncovered spaces: Yes
Features
- Levels: One
- Stories: 1
- Patio & porch: Deck
- Exterior features: Playground, Private Yard, Storage
- Pool features: Community
- Fencing: Fenced
- Frontage length: 20.60M 67`7"
Lot
- Size: 3,920 Square Feet
- Features: Back Yard, City Lot, Corner Lot
Details
- Parcel number: 56943647
- Zoning: R2
Construction
Type & style
- Home type: SingleFamily
- Architectural style: Bungalow
- Property subtype: Single Family Residence
Materials
- Mixed
- Foundation: Concrete Perimeter
- Roof: Asphalt
Condition
- New construction: No
- Year built: 1945
Community & HOA
Community
- Features: Golf, Park, Playground
- Subdivision: Recside
HOA
- Has HOA: No
Location
- Region: Wetaskiwin
Financial & listing details
- Price per square foot: C$245/sqft
- Date on market: 8/21/2026
- Inclusions: NA
Price history
Price history is unavailable.
Public tax history
Tax history is unavailable.
Climate risks
Neighborhood: T9A
Nearby schools
GreatSchools rating
No schools nearby
We couldn't find any schools near this home.
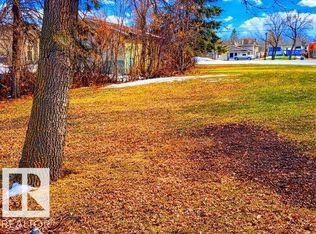
- C$58,8886,000 sqft4711 51st Ave, Wetaskiwin, AB T9A0T7Lot/Land
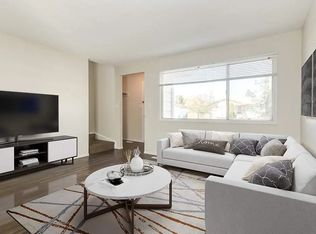
- C$1,8002 bd1 ba875 sqft4707 54th Ave #4711, Wetaskiwin, AB T9A0Z5For Rent
- C$1,3002 bd1 ba1k sqft4804 51st Ave #D, Wetaskiwin, AB T9A0T7For Rent

- C$52,0006,699 sqft4511 54th Ave, Wetaskiwin, AB T9A0Y9Lot/Land

- C$334,9005 bd4 ba2k sqft4714 S 48th Ave, Wetaskiwin, AB T9A0M3For Sale
- C$--2 bd1 ba-- sqft4607 56th Ave #106, Wetaskiwin, AB T9A1A9Off Market
- C$--2 bd1 ba-- sqft4607 56th Ave #103, Wetaskiwin, AB T9A1A9Off Market
- C$--1 bd1 ba670 sqft4607 56th Ave #204, Wetaskiwin, AB T9A1A9Off Market

