From the moment you arrive, you'll appreciate the charm and space this beautifully updated 3-bedroom, 2-bath home has to offer. Nestled on a quiet corner lot in the MacArthur School District, this approximately 2,400-square-foot home blends modern updates with warm architectural character. Inside, soaring vaulted ceilings with exposed beams and a dramatic floor-to-ceiling brick fireplace create an unforgettable first impression. The remodeled kitchen is both stylish and functional, featuring brand-new cabinetry, butcher block countertops, new tile flooring, and over sized pantry. A spacious dining area perfect for gathering with family and friends sits adjacent to the kitchen. The flexible floor plan provides ample living areas, making it easy to create a home office, media room, playroom, or hobby space The primary suite is conveniently located downstairs, while two additional bedrooms provide comfortable accommodations upstairs. Major improvements include a new roof (2023), HVAC system (2021), fresh paint downstairs, new carpet downstairs (2026), and extensive kitchen updates (2025), allowing you to move in with confidence. Outside, you'll enjoy relaxing under the covered patio while overlooking the large fenced backyard. A storage building offers extra room for equipment or workshop space, and the attached two-car garage adds everyday convenience. Homes offering this much space, character, and quality updates in the MacArthur School District don't come along often. Schedule your private tour today with The Wright Team and experience everything this exceptional home has to offer. Give us a call at 580-699-7999 to set up your private viewing.
Active
$230,000
4701 NE Macarthur Cir, Lawton, OK 73507
3beds
2,400sqft
Single Family Residence
Built in 1973
-- sqft lot
$227,200 Zestimate®
$96/sqft
$6/mo HOA
What's special
Large fenced backyardQuiet corner lotNew tile flooringDramatic floor-to-ceiling brick fireplaceRemodeled kitchenButcher block countertopsBrand-new cabinetry
- 20 days |
- 610 |
- 56 |
Likely to sell faster than
Zillow last checked:
Listing updated:
Listed by:
RANDALL WRIGHT 580-215-1619,
THE WRIGHT TEAM, LLC
Source: Lawton BOR,MLS#: 171603
Facts & features
Interior
Bedrooms & bathrooms
- Bedrooms: 3
- Bathrooms: 2
- Full bathrooms: 2
Rooms
- Room types: Great Room
Primary bedroom
- Area: 250.25
- Dimensions: 19.25 x 13
Dining room
- Features: Separate
Kitchen
- Features: Kitchen/Dining
- Area: 174.17
- Dimensions: 18.33 x 9.5
Heating
- Fireplace(s), Central, Natural Gas
Cooling
- Central-Electric, Ceiling Fan(s)
Appliances
- Included: Electric, Freestanding Stove, Microwave, Dishwasher, Disposal, Refrigerator, Gas Water Heater
- Laundry: Washer Hookup, Dryer Hookup, Utility Room
Features
- Walk-In Closet(s), Pantry, 8-Ft.+ Ceiling, One Living Area
- Flooring: Ceramic Tile, Carpet
- Doors: Storm Door(s)
- Windows: Double Pane Windows, Window Coverings
- Attic: Floored
- Has fireplace: Yes
- Fireplace features: Wood Burning
Interior area
- Total structure area: 2,400
- Total interior livable area: 2,400 sqft
Video & virtual tour
Property
Parking
- Total spaces: 2
- Parking features: Auto Garage Door Opener, Garage Door Opener, Double Driveway
- Garage spaces: 2
- Has uncovered spaces: Yes
Features
- Levels: Two
- Patio & porch: Covered Patio
- Fencing: Wood
Lot
- Dimensions: 123 x 97 x 120 x 50
- Features: Corner Lot
Details
- Additional structures: Storage Shed, Workshop
- Parcel number: 02N11W263195000040010
- Zoning description: R-1 Single Family
Construction
Type & style
- Home type: SingleFamily
- Property subtype: Single Family Residence
Materials
- Brick Veneer
- Foundation: Slab
- Roof: Composition,Ridge Vents
Condition
- Remodeled,Updated
- New construction: No
- Year built: 1973
Utilities & green energy
- Electric: Public Service OK
- Gas: Natural
- Sewer: Public Sewer
- Water: Public
Community & HOA
Community
- Security: Smoke/Heat Alarm
HOA
- HOA fee: $71 annually
Location
- Region: Lawton
Financial & listing details
- Price per square foot: $96/sqft
- Tax assessed value: $197,957
- Annual tax amount: $1,989
- Price range: $230K - $230K
- Date on market: 7/2/2026
- Listing terms: VA Loan,FHA,Conventional,Cash
Estimated market value
$227,200
$216,000 - $239,000
$1,846/mo
Price history
| Date | Event | Price |
|---|---|---|
| 7/2/2026 | Listed for sale | $230,000+58.6%$96/sqft |
Source: Lawton BOR #171603 Report a problem | ||
| 5/21/2020 | Sold | $145,000-3.3%$60/sqft |
Source: Lawton BOR #154903 Report a problem | ||
| 12/11/2019 | Price change | $149,900-5.4%$62/sqft |
Source: PARKS JONES REALTY #154903 Report a problem | ||
| 10/22/2019 | Price change | $158,500-0.9%$66/sqft |
Source: WILLIAM NELSON & COMPANY #153641 Report a problem | ||
| 6/12/2019 | Listed for sale | $160,000+10.4%$67/sqft |
Source: WILLIAM NELSON & COMPANY #153641 Report a problem | ||
| 8/4/2010 | Listing removed | $144,900$60/sqft |
Source: WebAgentSolutions #119194 Report a problem | ||
| 6/17/2009 | Listed for sale | $144,900+3.8%$60/sqft |
Source: WebAgentSolutions #119194 Report a problem | ||
| 5/1/2009 | Sold | $139,600$58/sqft |
Source: Lawton BOR #119194 Report a problem | ||
| 3/18/2009 | Price change | $139,600-3.7%$58/sqft |
Source: Point2 #119194 Report a problem | ||
| 1/17/2009 | Price change | $144,900-9.4%$60/sqft |
Source: Point2 #119194 Report a problem | ||
| 12/1/2007 | Price change | $159,900-5.9%$67/sqft |
Source: ERA #117383 Report a problem | ||
| 11/12/2007 | Listed for sale | $169,900$71/sqft |
Source: ERA #117383 Report a problem | ||
Public tax history
| Year | Property taxes | Tax assessment |
|---|---|---|
| 2025 | $1,990 +4.7% | $18,443 +5% |
| 2024 | $1,901 +5.1% | $17,564 +5% |
| 2023 | $1,809 +6.5% | $16,729 +5% |
| 2022 | $1,698 +0.9% | $15,932 -3.1% |
| 2021 | $1,683 -4.5% | $16,440 -5.2% |
| 2020 | $1,763 +1.6% | $17,342 +0.8% |
| 2019 | $1,736 +23.8% | $17,198 +5% |
| 2017 | $1,402 | $16,379 -0.8% |
| 2016 | $1,402 -3.4% | $16,518 |
| 2015 | $1,452 -0.7% | $16,518 |
| 2014 | $1,462 -1.6% | $16,518 |
| 2013 | $1,486 -2.4% | $16,518 |
| 2012 | $1,522 | $16,518 |
| 2011 | -- | $16,518 -7.8% |
| 2010 | -- | $17,915 +17.8% |
| 2008 | $1,434 | $15,208 |
| 2007 | $1,434 +6.3% | $15,208 +5% |
| 2006 | $1,349 +14.8% | $14,484 +10.3% |
| 2005 | $1,175 +18.9% | $13,137 +5% |
| 2004 | $988 -5.3% | $12,512 -88.7% |
| 2003 | $1,044 +9% | $111,214 +10.3% |
| 2002 | $958 | $100,874 +788.9% |
| 2001 | -- | $11,348 |
Find assessor info on the county website
Monthly payment
Est. payment
Payment breakdown
Explore the cost of this home by adjusting the details. Changes won't be saved.Climate risks
Neighborhood: 73507
Nearby schools
GreatSchools rating
- 5/10Carriage Hills Elementary SchoolGrades: PK-5Distance: 1.1 mi
- 4/10Macarthur Middle SchoolGrades: 6-8Distance: 0.2 mi
- 4/10Macarthur High SchoolGrades: 9-12Distance: 0.5 mi
Schools provided by the listing agent
- Elementary: Carriage Hills
- Middle: MacArthur
- High: MacArthur
Source: Lawton BOR. This data may not be complete. We recommend contacting the local school district to confirm school assignments for this home.
- $193,5003 bd2 ba1.8k sqft4702 NE Macarthur Cir, Lawton, OK 73507Off Market
- $212,0004 bd2 ba1.8k sqft4521 NE Highlander Cir, Lawton, OK 73507Sold
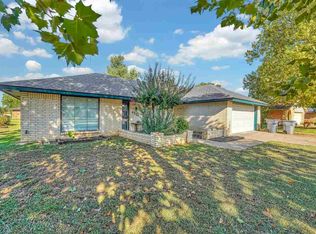
- $206,9003 bd2 ba1.8k sqft4704 NE Macarthur Cir, Lawton, OK 73507Off Market

- $127,2673 bd2 ba1.6k sqft4538 NE Highlander Cir, Lawton, OK 73507Sold

- $152,6003 bd2 ba1.3k sqft4703 NE Macarthur Cir, Lawton, OK 73507Off Market
- $198,3003 bd2 ba1.7k sqft4519 NE Highlander Cir, Lawton, OK 73507Off Market
- $45,0004 bd2 ba2.3k sqft4610 NE Euclid Ave, Lawton, OK 73507Sold
- $197,0004 bd2 ba1.8k sqft4722 NE Macarthur Cir, Lawton, OK 73507Off Market
A local agent can set up tours, give advice and negotiate with sellers.
Similar homes
- $219,9003 bd2 ba1.7k sqft5014 NE Dearborn Ave, Lawton, OK 73507For Sale
 MLS ID #171575, STACY BOHLENDER, REAL ESTATE EXPERTS. Lawton BOR
 - $199,0003 bd2 ba1.5k sqft4618 NE Bell Ave, Lawton, OK 73507For Sale
 MLS ID #171605, KIMBERLY MORRIS, EXP BRANCH OFFICE. Lawton BOR
 - $315,0004 bd3 ba2.5k sqft5009 NE Haddington Pl, Lawton, OK 73507For Sale
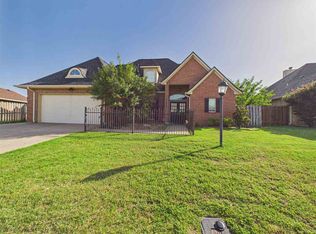 MLS ID #171604, CATHERINE WRIGHT, THE WRIGHT TEAM, LLC. Lawton BOR
 - $209,9003 bd2 ba1.9k sqft2415 NE 9th St, Lawton, OK 73507For Sale
 MLS ID #171179, TAMMY NEUWIRTH, OKEY REALTY GROUP. Lawton BOR
 - $240,0004 bd2 ba2.1k sqft1305 NW Smith Ave, Lawton, OK 73507For SaleMLS ID #171587, NIKKI THURMAN, NEXT HOME TRI-COVENANT REALTY. Lawton BOR
- $269,9003 bd2 ba2.2k sqft1121 NW Birch Ave, Lawton, OK 73507For SaleMLS ID #171129, NELSON MARRERO, COLDWELL BANKER SALUTE. Lawton BOR
- $239,0004 bd2 ba2.4k sqft918 NE Pheasant Ln, Lawton, OK 73507For SaleMLS ID #170848, CINDY MCGUIRE, RE/MAX PROFESSIONALS. Lawton BOR
- $227,9003 bd2 ba1.8k sqft148 Lora Ln, Lawton, OK 73507For SaleMLS ID #171245, MATTHEW PIONTEK, KELLER WILLIAMS RED RIVER. Lawton BOR
- $215,0003 bd2 ba2.2k sqft3402 NW Baltimore Ave, Lawton, OK 73505For SaleMLS ID #171517, TAMMY NEUWIRTH, OKEY REALTY GROUP. Lawton BOR
- $235,0003 bd2 ba1.9k sqft4104 NW Currell Dr, Lawton, OK 73505For SaleMLS ID #170917, LAWRENCE HARGRAVE, RE/MAX PROFESSIONALS. Lawton BOR
- $225,0004 bd2 ba2k sqft3831 NW Ferris Ave, Lawton, OK 73505For SaleMLS ID #171134, BRENDA SPENCER-RAGLAND, NEXT HOME TRI-COVENANT REALTY. Lawton BOR
- $174,9003 bd2 ba1.6k sqft4811 SE Tattershall Way, Lawton, OK 73501For SaleMLS ID #171712, TERRY STAMPER, PARKS JONES REALTY. Lawton BOR
- $230,0003 bd2 ba2.3k sqft715 SW Englewood Dr, Lawton, OK 73505For SaleMLS ID #171140, JENNA MEDLOCK, GOLDEN CREEK REALTY. Lawton BOR
- $277,0003 bd2 ba2.3k sqft750 NW 16th St, Lawton, OK 73507For SaleMLS ID #171703, BRITTANY McCONNELL, PARKS JONES REALTY. Lawton BOR
- $279,9004 bd3 ba2.1k sqft3104 NE Georgetown Ave, Lawton, OK 73507For SaleMLS ID #171386, BARRY T EZERSKI, RE/MAX PROFESSIONALS (BO). Lawton BOR
- $226,0003 bd2 ba1.8k sqft7507 NW Welco Ave, Lawton, OK 73505For SaleMLS ID #171565, SARAH BRUEHL, EXP REALTY. Lawton BOR
- $189,0003 bd2 ba2.1k sqft2111 NW Dearborn Ave, Lawton, OK 73507For SaleMLS ID #170766, STARLA GADDY, KEYHAUS REALTY CO. Lawton BOR
- $299,9003 bd3 ba2.1k sqft3111 NE Georgetown Ave, Lawton, OK 73507For SaleMLS ID #171550, BARRY T EZERSKI, RE/MAX PROFESSIONALS (BO). Lawton BOR
- $288,0003 bd2 ba2.1k sqft1603 NE 31st St, Lawton, OK 73507For SaleMLS ID #171297, PHILLIP THOMAS, PARKS JONES REALTY. Lawton BOR
- $289,9003 bd2 ba2.7k sqft2804 NE Heritage Ln, Lawton, OK 73507For SaleMLS ID #171246, NELSON MARRERO, COLDWELL BANKER SALUTE. Lawton BOR
