Skip main navigation
Sold
  • Price Unknown

    4701 Oak Estates Ln, Baton Rouge, LA 70809

    4beds
    4,371sqft
    Single Family Residence
    Built in 2018
    0.52 Acres Lot
    $1,623,900 Zestimate®
    $--/sqft
    $4,877 Estimated rent

    Home value

    $1,623,900

    $1.49M - $1.77M

    $4,877/mo

    Zestimate® history
    Loading
    Loading...

    Owner options

    List your home for rent

    $4,877/mo

    Rent Zestimate®

    Find your next renter with Zillow Rental Manager. Plus, with online applications, you can quickly screen prospective tenants – for free.

    Learn more

    $4,877/mo

    Rent Zestimate®

    Refinance and save

    $1,000/mo

    Est. payment

    Refinancing to a lower rate could help reduce your monthly payments and save thousands over the life of the loan.

    See today's rates

    $1,000/mo

    Est. payment

    Explore your selling options

    Work with a Zillow partner agent

    Leverage their expertise and Zillow's premium Showcase listings to get your home seen by more buyers.

    Get started

    List with your own agent

    Get your home in front of millions of buyers by listing it on Zillow.

    Learn how to do it

    Sell it yourself

    Take full control of how buyers see your home on Zillow by listing For Sale by Owner (FSBO).

    List your home

    What's special

    Lounge poolProfessional landscapingGourmet kitchenCustom cabinetryMulti-head showerSaltwater poolQuartzite countertop
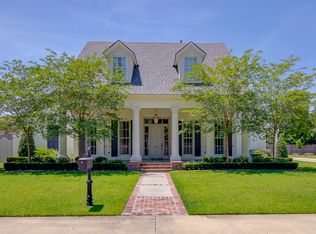
    Wake up feeling like you're on vacation everyday! This home defines modern elegance with luxury and quality in every detail. The grand, open living area features soaring ceilings, travertine floors and the most stunning views of the pool and outside living space. You will love to cook in this gourmet kitchen which boasts high end appliances, including a 6 burner DCS gas cooktop with griddle, a Bosch oven, microwave and warming drawer and 2 dishwasher drawers as well as an oversized island complete with a gorgeous quartzite countertop. Conveniently unload your groceries straight into your pantry from the unique Portico. It's all in the details! The bar area has everything you need and more for entertaining at its best. The luxurious master suite with fireplace opens to the pool area as well. Rest and recharge in the spa-like master bathroom with a sunken tub, multi-head shower and dual vanities. The one of a kind master closet is 2 story with a large island and custom cabinetry and shelving the Sellers recently installed. It's truly state of the art. There is also a lovely office and spacious guest bedroom downstairs. Upstairs there are 2 additional bedroom suites with a private den. Step outside and feel like you're at a resort with a huge outdoor living room, fireplace, and outdoor kitchen overlooking the saltwater pool and lounge pool. The professional landscaping is picture perfect and creates a serene environment that further enhances your outdoor experience. The 2-car garage has a large workshop with upstairs storage area. Located in the heart of town in a private, gated community between both 1-10 and 1-12 with easy access to the medical district, great shopping, restaurants, entertainment, etc. This home has it all!

    Zillow last checked:

    Listing updated:

    Listed by:

    Meg Thomassie,

    Compass - Perkins,

    Alexis Irby,

    Compass - Perkins

    Bought with:

    Leslie Doyle, 0995686912

    RE/MAX Real Estate Group

    Source: ROAM MLS,MLS#: 2024017699MLS Logo

    Facts & features

    Interior

    Bedrooms & bathrooms
    • Bedrooms: 4
    • Bathrooms: 6
    • Full bathrooms: 4
    • 1/2 bathrooms: 2
    Primary bedroom
    • Level: First
    • Area: 363.6 Square Feet
    • Dimensions: 20.2x18
    Bedroom
    • Level: First
    • Area: 161.2 Square Feet
    • Dimensions: 12.4x13
    Bedroom
    • Level: Second
    • Area: 184.6 Square Feet
    • Dimensions: 14.2x13
    Bedroom
    • Level: Second
    • Area: 173.43 Square Feet
    • Dimensions: 14.1x12.3
    Primary bathroom
    • Level: First
    • Area: 191.16 Square Feet
    • Dimensions: 16.2x11.8
    Bonus room
    • Level: Second
    • Area: 168.48 Square Feet
    • Dimensions: 15.6x10.8
    Breakfast
    • Level: First
    • Area: 181.5 Square Feet
    • Dimensions: 24.2x7.5
    Dining room
    • Level: First
    • Area: 232.41 Square Feet
    • Dimensions: 18.3x12.7
    Kitchen
    • Level: First
    • Area: 181.5 Square Feet
    • Dimensions: 24.2x7.5
    Laundry
    • Level: First
    • Area: 108.56 Square Feet
    • Dimensions: 11.8x9.2
    Living room
    • Level: First
    • Area: 552 Square Feet
    • Dimensions: 24x23
    Office
    • Level: First
    • Area: 173.24 Square Feet
    • Dimensions: 14.2x12.2
    Pantry
    • Level: First
    • Area: 94.34 Square Feet
    • Dimensions: 10.6x8.9
    Heating
    • Multiple Units
    Cooling
    • Ceiling Fan(s), Multi Units
    Appliances
    • Included: Disposal, Dishwasher, Gas Cooktop, Ice Maker, Microwave, Refrigerator, Stainless Steel Appliance(s), Oven, Warming Drawer, Gas Stove Connection
    • Laundry: Washer Hookup, Inside
    Features
    • Double Vanity, Kitchen Island, Pantry, Primary Downstairs, Wet Bar, Walk-In Closet(s), High Ceilings, Separate Shower, Beamed Ceilings, Built-in Features, Bookcases, Multi-Head Shower, En Suite
    • Flooring: Ceramic Tile, Other, Wood
    • Fireplace features: Ventless
    Interior area
    • Total structure area: 7,181
    • Total interior livable area: 4,371 sqft

    Property

    Parking
    • Parking features: Detached Garage, Garage Door Opener, Covered
    • Has garage: Yes
    Features
    • Levels: Two
    • Stories: 2
    • Exterior features: Fire Pit, Lighting, Outdoor Kitchen, Rain Gutters
    • Fencing: Full,Wood
    Lot
    • Size: 0.52 Acres
    • Dimensions: 99 x 230
    • Features: Landscaped, Level, Dead End
    Details
    • Additional structures: Workshop
    • Parcel number: 3016730
    • Zoning: Res Single Family Zone
    • Other equipment: Generator

    Construction

    Type & style
    • Home type: SingleFamily
    • Architectural style: Contemporary
    • Property subtype: Single Family Residence
    Materials
    • Brick
    • Foundation: Slab, Post Tension
    • Roof: Shingle
    Condition
    • Year built: 2018

    Utilities & green energy

    • Sewer: Public Sewer
    • Water: Public
    • Utilities for property: Cable Available

    Community & HOA

    Community
    • Features: Gated
    • Security: Smoke Detector(s), Security System
    • Subdivision: Six Oaks Estates
    HOA
    • Has HOA: Yes
    • Services included: Common Area, Maintenance of Subdivision Entry
    • HOA fee: $1,000 annually
    Location
    • Region: Baton Rouge

    Financial & listing details

    • Tax assessed value: $1,330,000
    • Annual tax amount: $14,560
    • Date on market: 9/20/2024
    • Listing terms: Cash,Conventional

    Price history

    DateEventPrice
    6/12/2025Sold--
    Source: ROAM MLS #2024017699 Report a problem
    5/30/2025Listed for sale$1,650,000$377/sqft
    Source: Latter and Blum #2024017699 Report a problem
    3/21/2025Contingent$1,650,000$377/sqft
    Source: ROAM MLS #2024017699 Report a problem
    1/29/2025Price change$1,650,000-2.9%$377/sqft
    Source: ROAM MLS #2024017699 Report a problem
    9/20/2024Listed for sale$1,700,000+17.2%$389/sqft
    Source: ROAM MLS #2024017699 Report a problem
    10/1/2021Sold--
    Source: ROAM MLS #2021012147 Report a problem
    8/4/2021Pending sale$1,450,000$332/sqft
    Source: ROAM MLS #2021012147 Report a problem
    7/27/2021Listed for sale$1,450,000+7.8%$332/sqft
    Source: ROAM MLS #2021012147 Report a problem
    1/31/2020Sold--
    Source: ROAM MLS #2019007447 Report a problem
    10/24/2019Pending sale$1,345,000$308/sqft
    Source: RE/MAX First #2019007447 Report a problem
    9/30/2019Price change$1,345,000-3.6%$308/sqft
    Source: RE/MAX First #2019007447 Report a problem
    5/1/2019Listed for sale$1,395,000$319/sqft
    Source: RE/MAX First #2019007447 Report a problem

    Public tax history

    YearProperty taxesTax assessment
    2025$14,560 -0.5%$133,000
    2024$14,627 -1.2%$133,000
    2023$14,810 +3.3%$133,000
    2022$14,343 +10.6%$133,000 +7.9%
    2021$12,973 +0.7%$123,220
    2020$12,885 +28.3%$123,220 +42.3%
    2019$10,041 +319%$86,570 +312.2%
    2018$2,396 $21,000
    2017$2,396 +0%$21,000
    2016$2,396 +2.7%$21,000 -6.7%
    2015$2,334 -6%$22,500
    2014$2,484 $22,500
    Find assessor info on the county website

    Neighborhood: Inniswold

    Nearby schools

    GreatSchools rating
    Get a cash offer in 3 minutes
    Find out how much your home could sell for in as little as 3 minutes with a no-obligation cash offer.
    Estimated market value

    $1,623,900

    Get a cash offer in 3 minutes
    Find out how much your home could sell for in as little as 3 minutes with a no-obligation cash offer.
    Estimated market value

    $1,623,900