Appraised October 3rd, at $1,100,000- now listed at $1,050,000- that’s $50,000 in INSTANT EQUITY for the new owner!
Recently featured in The New York Times, this stunning white brick beauty, built in 1924, is more than just a home—it’s a piece of Richmond history reimagined for modern living. With 5 bedrooms, 2.5 baths, and one of the largest lots on Patterson Avenue, this home is as rare as it is remarkable. Outside, this property truly sets itself apart. Situated on one of the largest lots on Patterson Avenue, the expansive fenced backyard offers endless possibilities—imagine adding a pool, a garage, hosting garden parties under the stars and carefree afternoons of play. A charming side patio invites you to sip morning coffee or unwind with an evening glass of wine, while off-street parking provides everyday convenience. Inside, every detail has been thoughtfully done. The brand-new kitchen has gorgeous leathered granite countertops, the bathrooms have been beautifully updated, including a brand new primary en-suite. Each bedroom is complemented by its own walk-in closet, ensuring you never run out of storage space. The third level opens to a sprawling bedroom sanctuary—perfect as a guest suite, creative studio, or cozy hideaway. Nestled in a highly walkable area of the city, you’re just steps away from local favorites like Conejo, Pearl’s Bake Shoppe, and The Grill. Whether it’s a morning pastry run, dinner out with friends, or an evening stroll, everything you need is right at your doorstep. With its historic soul and modern upgrades, this Patterson Avenue home is waiting to write its next story—will it be yours?
Sold for $1,025,000
$1,025,000
4701 Patterson Ave, Richmond, VA 23226
5beds
3,073sqft
Single Family Residence
Built in 1924
0.4 Acres Lot
$1,062,000 Zestimate®
$334/sqft
$3,853 Estimated rent
Home value
$1,062,000
$945,000 - $1.19M
$3,853/mo
Zestimate® history
Owner options
List your home for rent
$3,853/mo
Rent Zestimate®
Find your next renter with Zillow Rental Manager. Plus, with online applications, you can quickly screen prospective tenants – for free.
$3,853/mo
Rent Zestimate®
Refinance and save
$6,428/mo
Est. payment
Refinancing to a lower rate could help reduce your monthly payments and save thousands over the life of the loan.
$6,428/mo
Est. payment
Explore your selling options
Work with a Zillow partner agent
Leverage their expertise and Zillow's premium Showcase listings to get your home seen by more buyers.
Get startedList with your own agent
Get your home in front of millions of buyers by listing it on Zillow.
Learn how to do itSell it yourself
Take full control of how buyers see your home on Zillow by listing For Sale by Owner (FSBO).
List your homeWhat's special
Off-street parkingCharming side patioExpansive fenced backyardGorgeous leathered granite countertopsSprawling bedroom sanctuaryWhite brick beautyWalk-in closet
Zillow last checked:
Listing updated:
Listed by:
Christine Roethel 804-263-5098,
Keeton & Co Real Estate
Bought with:
Christine Shepard, 0225250836
Joyner Fine Properties
Source: CVRMLS,MLS#: 2527850 Originating MLS: Central Virginia Regional MLS
Originating MLS: Central Virginia Regional MLSFacts & features
Interior
Bedrooms & bathrooms
- Bedrooms: 5
- Bathrooms: 3
- Full bathrooms: 2
- 1/2 bathrooms: 1
Other
- Description: Tub & Shower
- Level: Second
Half bath
- Level: First
Heating
- Electric, Heat Pump, Natural Gas
Cooling
- Central Air
Appliances
- Included: Dryer, Dishwasher, Electric Water Heater, Range Hood, Stove
- Laundry: Washer Hookup, Dryer Hookup, Stacked
Features
- Dining Area, Eat-in Kitchen, French Door(s)/Atrium Door(s), Granite Counters, Kitchen Island, Pantry
- Flooring: Wood
- Doors: French Doors
- Basement: Unfinished
- Attic: Pull Down Stairs
- Number of fireplaces: 1
- Fireplace features: Masonry
Interior area
- Total interior livable area: 3,073 sqft
- Finished area above ground: 3,073
- Finished area below ground: 0
Property
Parking
- Parking features: Alley Access, Off Street
Features
- Levels: Three Or More
- Stories: 3
- Patio & porch: Front Porch, Side Porch
- Exterior features: Lighting, Storage, Shed
- Pool features: None
- Fencing: Fenced,Full
Lot
- Size: 0.4 Acres
Details
- Additional structures: Storage
- Parcel number: W0190215012
- Zoning description: R-5
Construction
Type & style
- Home type: SingleFamily
- Architectural style: Contemporary
- Property subtype: Single Family Residence
Materials
- Brick
- Roof: Slate
Condition
- Resale
- New construction: No
- Year built: 1924
Utilities & green energy
- Sewer: Public Sewer, Septic Tank
- Water: Public
Community & HOA
Community
- Security: Smoke Detector(s)
- Subdivision: None
Location
- Region: Richmond
Financial & listing details
- Price per square foot: $334/sqft
- Tax assessed value: $652,000
- Annual tax amount: $7,824
- Date on market: 1/6/2026
- Ownership: Partnership
- Ownership type: Partnership
Price history
| Date | Event | Price |
|---|---|---|
| 11/19/2025 | Sold | $1,025,000-2.4%$334/sqft |
Source:  CVRMLS #2527850 Report a problem CVRMLS #2527850 Report a problem | ||
| 10/19/2025 | Pending sale | $1,050,000$342/sqft |
Source: CVRMLS #2527850 Report a problem | ||
| 10/4/2025 | Listed for sale | $1,050,000-6.7%$342/sqft |
Source: CVRMLS #2527850 Report a problem | ||
| 9/27/2025 | Listing removed | $1,125,000$366/sqft |
Source: CVRMLS #2524957 Report a problem | ||
| 9/4/2025 | Price change | $1,125,000-6.3%$366/sqft |
Source:  Bright MLS #VARC2000730 Report a problem Bright MLS #VARC2000730 Report a problem | ||
| 8/14/2025 | Listed for sale | $1,200,000+144.9%$390/sqft |
Source: CVRMLS #2522551 Report a problem | ||
| 3/11/2025 | Sold | $490,000+58.1%$159/sqft |
Source: Public Record Report a problem | ||
| 1/30/2011 | Listing removed | $309,950$101/sqft |
Source: Dominion Enterprises Report a problem | ||
| 9/1/2010 | Listed for sale | $309,950+448.6%$101/sqft |
Source: Dominion Enterprises Report a problem | ||
| 6/22/2010 | Sold | $56,500$18/sqft |
Source: Public Record Report a problem | ||
Public tax history
| Year | Property taxes | Tax assessment |
|---|---|---|
| 2025 | $7,824 +2.5% | $652,000 +2.5% |
| 2024 | $7,632 +8% | $636,000 +8% |
| 2023 | $7,068 | $589,000 |
| 2022 | $7,068 +36% | $589,000 +36% |
| 2021 | $5,196 +1.4% | $433,000 +1.4% |
| 2020 | $5,124 +9.5% | $427,000 +9.5% |
| 2019 | $4,680 +1% | $390,000 +1% |
| 2018 | $4,632 +46.3% | $386,000 +1.3% |
| 2017 | $3,166 | $381,000 +4.4% |
| 2016 | $3,166 | $365,000 +1.1% |
| 2015 | $3,166 | $361,000 |
| 2014 | $3,166 | $361,000 +11.4% |
| 2013 | -- | $324,000 -5% |
| 2012 | -- | $341,000 -9.3% |
| 2011 | -- | $376,000 -8.5% |
| 2010 | -- | $411,000 -1.9% |
| 2009 | -- | $419,000 +0.5% |
| 2008 | -- | $416,900 +11.2% |
| 2007 | -- | $375,000 +28.3% |
| 2006 | -- | $292,300 +10.7% |
| 2005 | -- | $264,100 +17.7% |
| 2003 | -- | $224,400 +12% |
| 2002 | -- | $200,400 +16% |
| 2001 | $2,471 | $172,800 |
Find assessor info on the county website
Neighborhood: Colonial Place
Nearby homes

- $667,1003 bd3 ba1.8k sqft4623 Patterson Ave, Richmond, VA 23226Off Market
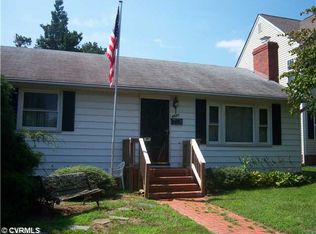
- $942,9004 bd3 ba2.4k sqft4703 Patterson Ave, Richmond, VA 23226Off Market

- $760,2004 bd3 ba2k sqft4621 Patterson Ave, Richmond, VA 23226Off Market
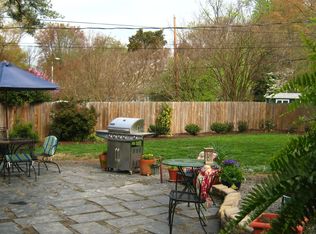
- $879,1003 bd2 ba1.9k sqft4620 Leonard Pkwy, Richmond, VA 23226Off Market
- $686,7003 bd2 ba1.6k sqft4622 Leonard Pkwy, Richmond, VA 23226Off Market
- $545,0003 bd2 ba1.8k sqft4705 Patterson Ave, Richmond, VA 23226Sold
- $493,7002 bd1 ba1.1k sqft4619 Patterson Ave, Richmond, VA 23226Off Market
- $865,0004 bd2 ba1.8k sqft4618 Leonard Pkwy, Richmond, VA 23226Sold
Nearby schools
GreatSchools rating
- 10/10Mary Munford Elementary SchoolGrades: PK-5Distance: 0.5 mi
- 4/10Albert Hill Middle SchoolGrades: 6-8Distance: 1.1 mi
- 4/10Thomas Jefferson High SchoolGrades: 9-12Distance: 0.7 mi
Schools provided by the listing agent
- Elementary: Munford
- Middle: Albert Hill
- High: Thomas Jefferson
Source: CVRMLS. This data may not be complete. We recommend contacting the local school district to confirm school assignments for this home.
Get a cash offer in 3 minutes
Find out how much your home could sell for in as little as 3 minutes with a no-obligation cash offer.
Estimated market value
$1,062,000
Get a cash offer in 3 minutes
Find out how much your home could sell for in as little as 3 minutes with a no-obligation cash offer.
Estimated market value
$1,062,000
- Virginia
- Richmond City
- Richmond
- 23226
- Colonial Place
- 4701 Patterson Ave
Nearby cities
Nearby neighborhoods
Nearby zip codes
Other Richmond Topics
