Back up offers are welcome. Beautiful pool home overlooking Deer Run Golf Course in the desirable Sun ’N Lake community! This spacious 3 bedroom, 2.5 bath split-plan home offers 2,191 living square feet and 4,730 total square feet, giving you plenty of room to relax and entertain. The large kitchen features abundant cabinet and countertop space, a corner walk-in pantry, skylight for natural lighting, pass-through window, and beautiful views of the patio, pool area, and golf course beyond. The great room offers tall ceilings and large sliding glass doors that open to the outdoor living space—perfect for enjoying those cool spring days.
The primary suite will not disappoint, featuring tall ceilings, a skylight, and a spacious bathroom with an impressive 9’5” double sink vanity, vanity area, jetted tub, large walk-in tiled shower, private toilet room, and an extra-large walk-in closet. The guest bathroom offers a tiled shower and large vanity space, while the half bath serves as a convenient pool bath.
The laundry room is designed with extra storage in mind, offering a large closet/pantry area, upper cabinets, and a folding table. Outside, the oversized covered patio is perfect for entertaining family and friends and even features a mini outdoor kitchen with a sink and mini refrigerator. The sparkling pool includes a special water feature that adds to the relaxing atmosphere while overlooking the golf course.
Additional features include a side-entry garage, circle driveway, and golf cart door for extra convenience and parking. Sun ’N Lake offers outstanding amenities including two golf courses, tennis, pickleball, shuffleboard, dog walk areas, and the Island View Restaurant. This is golf course and Florida pool living at its best!
Sold for $410,000
$410,000
4701 Pebble Beach Dr, Sebring, FL 33872
3beds
2,191sqft
Single Family Residence
Built in 2004
0.34 Acres Lot
$407,300 Zestimate®
$187/sqft
$2,848 Estimated rent
Home value
$407,300
$346,000 - $481,000
$2,848/mo
Zestimate® history
Owner options
List your home for rent
$2,848/mo
Rent Zestimate®
Find your next renter with Zillow Rental Manager. Plus, with online applications, you can quickly screen prospective tenants – for free.
$2,848/mo
Rent Zestimate®
Refinance and save
$2,893/mo
Est. payment
Refinancing to a lower rate could help reduce your monthly payments and save thousands over the life of the loan.
$2,893/mo
Est. payment
Explore your selling options
Work with a Zillow partner agent
Leverage their expertise and Zillow's premium Showcase listings to get your home seen by more buyers.
Get startedList with your own agent
Get your home in front of millions of buyers by listing it on Zillow.
Learn how to do itSell it yourself
Take full control of how buyers see your home on Zillow by listing For Sale by Owner (FSBO).
List your homeWhat's special
Overlooking the golf coursePass-through windowSide-entry garageSkylight for natural lightingJetted tubLarge kitchenCircle driveway
Zillow last checked:
Listing updated:
Listed by:
Susan Farley,
BHHS Florida Properties Group
Bought with:
Susan Farley, 3472758
BHHS Florida Properties Group
Source: HFMLS,MLS#: 325395Originating MLS: Heartland Association Of Realtors
Facts & features
Interior
Bedrooms & bathrooms
- Bedrooms: 3
- Bathrooms: 3
- Full bathrooms: 2
- 1/2 bathrooms: 1
Primary bedroom
- Level: Main
- Dimensions: 15 x 17.7
Bedroom 2
- Level: Main
- Dimensions: 11.1 x 12.4
Bedroom 3
- Level: Main
- Dimensions: 13 x 10.8
Primary bathroom
- Level: Main
- Dimensions: 10.11 x 11.1
Bathroom 2
- Level: Main
- Dimensions: 6.7 x 5.11
Bathroom 3
- Level: Main
- Dimensions: 6.9 x 4.4
Other
- Level: Main
- Dimensions: 28 x 14
Breakfast room nook
- Level: Main
- Dimensions: 10.1 x 11.4
Dining room
- Level: Main
- Dimensions: 9.1 x 12.9
Garage
- Level: Main
- Dimensions: 22.7 x 29.8
Great room
- Level: Main
- Dimensions: 12.11 x 18.3
Kitchen
- Level: Main
- Dimensions: 16.8 x 13.5
Laundry
- Level: Main
- Dimensions: 8.7 x 6.9
Porch
- Level: Main
- Dimensions: 31.1 x 14.6
Heating
- Central, Electric
Cooling
- Central Air, Electric
Appliances
- Included: Dryer, Dishwasher, Electric Water Heater, Disposal, Microwave, Oven, Range, Refrigerator, Washer
Features
- Ceiling Fan(s), Cathedral Ceiling(s), High Ceilings, Unfurnished, Vaulted Ceiling(s), Window Treatments
- Flooring: Carpet, Tile
- Windows: Blinds, Drapes
Interior area
- Total structure area: 4,730
- Total interior livable area: 2,191 sqft
Property
Parking
- Parking features: Garage, Golf Cart Garage, Garage Door Opener
- Garage spaces: 2
Features
- Levels: One
- Stories: 1
- Patio & porch: Rear Porch, Front Porch, Screened
- Exterior features: Sprinkler/Irrigation
- Pool features: Fenced, In Ground, Pool
- Has view: Yes
- View description: Golf Course
- Frontage type: Golf Course
- Frontage length: 100
Lot
- Size: 0.34 Acres
Details
- Additional parcels included: ,,
- Parcel number: C04342816034200910
- Zoning description: R1A
- Special conditions: None
Construction
Type & style
- Home type: SingleFamily
- Architectural style: One Story
- Property subtype: Single Family Residence
Materials
- Block, Concrete, Stucco
- Roof: Shingle
Condition
- Resale
- Year built: 2004
Utilities & green energy
- Sewer: Public Sewer
- Water: Public
Community & HOA
HOA
- Has HOA: No
Location
- Region: Sebring
Financial & listing details
- Price per square foot: $187/sqft
- Tax assessed value: $333,213
- Annual tax amount: $4,346
- Date on market: 5/15/2026
- Cumulative days on market: 38 days
- Listing agreement: Exclusive Right To Sell
- Listing terms: Cash,Conventional,FHA,VA Loan
- Road surface type: Paved
Price history
| Date | Event | Price |
|---|---|---|
| 7/10/2026 | Sold | $410,000-8.9%$187/sqft |
Source: Public Record Report a problem | ||
| 6/22/2026 | Pending sale | $449,900$205/sqft |
Source: HFMLS #325395 Report a problem | ||
| 6/12/2026 | Listed for sale | $449,900$205/sqft |
Source: HFMLS #325395 Report a problem | ||
| 5/30/2026 | Pending sale | $449,900$205/sqft |
Source: HFMLS #325395 Report a problem | ||
| 5/15/2026 | Listed for sale | $449,900+57.9%$205/sqft |
Source: HFMLS #325395 Report a problem | ||
| 3/16/2018 | Sold | $285,000-4.7%$130/sqft |
Source: Public Record Report a problem | ||
| 11/10/2017 | Listed for sale | $299,000-0.3%$136/sqft |
Source: Ridge Real Estate Enterprises #245206 Report a problem | ||
| 8/26/2016 | Listing removed | $299,900$137/sqft |
Source: Owner #24053448 Report a problem | ||
| 7/29/2016 | Pending sale | $299,900$137/sqft |
Source: Owner #24053448 Report a problem | ||
| 7/29/2016 | Listed for sale | $299,900$137/sqft |
Source: Owner #24053448 Report a problem | ||
| 5/26/2016 | Listing removed | $299,900+15.3%$137/sqft |
Source: Owner #24053448 Report a problem | ||
| 2/25/2016 | Sold | $260,000-13.3%$119/sqft |
Source: Public Record Report a problem | ||
| 1/27/2016 | Pending sale | $299,900$137/sqft |
Source: Owner #24053448 Report a problem | ||
| 12/6/2015 | Listed for sale | $299,900+30.4%$137/sqft |
Source: Owner Report a problem | ||
| 6/7/2011 | Sold | $230,000+669.2%$105/sqft |
Source: Public Record Report a problem | ||
| 6/11/2004 | Sold | $29,900$14/sqft |
Source: Public Record Report a problem | ||
Public tax history
| Year | Property taxes | Tax assessment |
|---|---|---|
| 2025 | $4,347 +31% | $270,035 +2.9% |
| 2024 | $3,318 +2.1% | $262,425 +3% |
| 2023 | $3,251 -0.6% | $254,782 +3% |
| 2022 | $3,271 -1.3% | $247,361 +3% |
| 2021 | $3,313 +3.1% | $240,156 +1.4% |
| 2020 | $3,215 | $236,840 -1% |
| 2019 | $3,215 -16.8% | $239,119 +13.8% |
| 2018 | $3,863 +34.7% | $210,121 +2.1% |
| 2017 | $2,867 +3.8% | $205,799 +4.7% |
| 2016 | $2,762 +2.6% | $196,473 +0.7% |
| 2015 | $2,692 +0.9% | $195,107 |
| 2014 | $2,668 | -- |
| 2013 | -- | -- |
| 2012 | -- | -- |
| 2011 | -- | -- |
| 2010 | -- | -- |
| 2009 | -- | -- |
| 2008 | -- | -- |
| 2007 | -- | -- |
| 2006 | -- | -- |
| 2005 | -- | -- |
| 2004 | -- | -- |
| 2003 | -- | -- |
| 2002 | -- | -- |
| 2001 | -- | -- |
| 2000 | -- | -- |
Find assessor info on the county website
Neighborhood: 33872
Nearby homes
- $375,0003 bd2 ba2k sqft4663 Pebble Beach Dr, Sebring, FL 33872Sold
- $436,2003 bd2 ba2.3k sqft4707 Pebble Beach Dr, Sebring, FL 33872Off Market

- $324,9003 bd2 ba1.9k sqft4700 Pebble Beach Dr, Sebring, FL 33872Off Market
- $313,6003 bd2 ba2.8k sqft4706 Pebble Beach Dr, Sebring, FL 33872Off Market
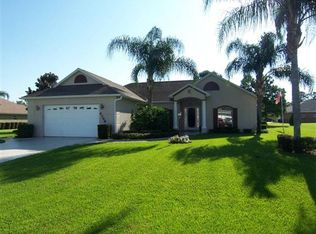
- $430,1003 bd2 ba4.5k sqft4711 Pebble Beach Dr, Sebring, FL 33872Off Market
- $709,0004 bd3 ba3.5k sqft4657 Pebble Beach Dr, Sebring, FL 33872Sold
- $404,1003 bd3 ba2.8k sqft4656 Pebble Beach Dr, Sebring, FL 33872Off Market
- $313,6003 bd2 ba2k sqft4710 Pebble Beach Dr, Sebring, FL 33872Off Market
Nearby schools
GreatSchools rating
- 7/10Sun 'n Lake Elementary SchoolGrades: PK-5Distance: 0.8 mi
- 5/10Hill-Gustat Middle SchoolGrades: 6-8,11-12Distance: 2 mi
- 4/10Avon Park High SchoolGrades: PK,9-12Distance: 4.1 mi
Schools provided by the listing agent
- Elementary: Sun N Lake Elementary
- Middle: Hill-Gustat Middle
- High: Avon Park High
Source: HFMLS. This data may not be complete. We recommend contacting the local school district to confirm school assignments for this home.
Get a cash offer in 3 minutes
Find out how much your home could sell for in as little as 3 minutes with a no-obligation cash offer.
Estimated market value
$407,300
Get a cash offer in 3 minutes
Find out how much your home could sell for in as little as 3 minutes with a no-obligation cash offer.
Estimated market value
$407,300
- Florida
- Highlands County
- Sebring
- 33872
- 4701 Pebble Beach Dr
