Skip main navigation
Off market
  • $4,258,900

    4701 Preserve Pkwy N, Greenwood Village, CO 80121

    6beds
    10,457sqft
    SingleFamily
    Built in 2004
    0.75 Acres Lot
    $4,258,900 Zestimate®
    $407/sqft
    $7,792 Estimated rent

    Home value

    $4,258,900

    $3.83M - $4.77M

    $7,792/mo

    Zestimate® history
    Loading
    Loading...

    Owner options

    List your home for rent

    $7,792/mo

    Rent Zestimate®

    Find your next renter with Zillow Rental Manager. Plus, with online applications, you can quickly screen prospective tenants – for free.

    Learn more

    $7,792/mo

    Rent Zestimate®

    Refinance and save

    $20,017/mo

    Est. payment

    Refinancing to a lower rate could help reduce your monthly payments and save thousands over the life of the loan.

    See today's rates

    $20,017/mo

    Est. payment

    Explore your selling options

    Work with a Zillow partner agent

    Leverage their expertise and Zillow's premium Showcase listings to get your home seen by more buyers.

    Get started

    List with your own agent

    Get your home in front of millions of buyers by listing it on Zillow.

    Learn how to do it

    Sell it yourself

    Take full control of how buyers see your home on Zillow by listing For Sale by Owner (FSBO).

    List your home

    What's special

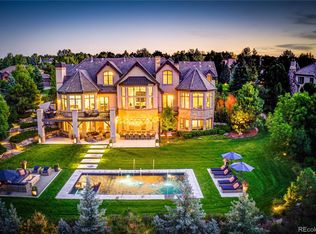
    I have no doubt you will agree, this is an extraordinary executive home whose craftsmanship, quality and floorplan put it in a class of its own, especially at this price point! It is the perfect blend of spaces for major entertaining and comfortable family living. From its exceptional location, backing to the Nature Preserve, you will be enthralled by its unique combination of panoramic views and privacy. The heavily treed ¾ acre site boasts a pool, fabulous waterfall and an exceptional outdoor kitchen. The fabulous floorplan is a symphony of volume, quality and practicality with his and her studies, a main floor guest bedroom and dramatic 2 story living and family rooms. The state-of-the-art kitchen and family-oriented walkout basement satisfy every need for entertaining, exercise, billiards and integrated theatre enjoyment. It does not get much better!!!

    This property is not currently displayed as for sale or rent on Zillow. This may be different from what's on other websites or public sources.
    Facts & features

    Interior

    Bedrooms & bathrooms
    • Bedrooms: 6
    • Bathrooms: 7
    • Full bathrooms: 2
    • 3/4 bathrooms: 3
    • 1/2 bathrooms: 2
    Heating
    • Forced air
    Cooling
    • Central
    Appliances
    • Included: Dishwasher, Dryer, Garbage disposal, Microwave, Refrigerator, Washer
    • Laundry: In Unit
    Features
    • Kitchen Island, Pantry, Sound System, Walk-In Closet(s), Vaulted Ceiling(s), Granite Counters, Breakfast Nook, Eat-in Kitchen, Built-in Features, Entrance Foyer, Wired for Data, Open Floorplan, Master Suite, Five Piece Bath, Smoke Free
    • Flooring: Carpet, Hardwood
    • Windows: Double Pane Windows
    • Basement: Finished
    • Has fireplace: Yes
    • Fireplace features: Gas, Family Room, Living Room, Master Bedroom, Basement, Gas Log, Outside
    Interior area
    • Total interior livable area: 10,457 sqft
    • Finished area below ground: 3074.00

    Property

    Parking
    • Total spaces: 4
    • Parking features: Garage - Attached
    Features
    • Patio & porch: Deck, Covered
    • Exterior features: Brick
    • Pool features: Outdoor Pool, Private
    • Has spa: Yes
    • Spa features: Private, Spa/Hot Tub, Bath
    • Has view: Yes
    • View description: Territorial
    Lot
    • Size: 0.75 Acres
    • Features: Level, Open Lot, Greenbelt
    Details
    • Parcel number: 207518415002
    • Zoning description: GR1.0

    Construction

    Type & style
    • Home type: SingleFamily
    • Architectural style: Traditional
    Materials
    • Wood
    • Roof: Other
    Condition
    • Year built: 2004

    Utilities & green energy

    • Sewer: Public Sewer
    • Water: Public

    Community & HOA

    Community
    • Security: Security System, Smoke Detector(s)
    HOA
    • Has HOA: Yes
    • Amenities included: Pool, Tennis Court(s)
    • Services included: Maintenance Grounds
    • HOA fee: $166 monthly
    Location
    • Region: Greenwood Village

    Financial & listing details

    • Price per square foot: $407/sqft
    • Tax assessed value: $4,025,400
    • Annual tax amount: $26,718
    • Road surface type: Paved

    Price history

    DateEventPrice
    10/2/2020Sold$2,900,000-3.3%$277/sqft
    Source: Public Record Report a problem
    8/24/2020Pending sale$3,000,000$287/sqft
    Source: Kentwood Real Estate Dtc, Llc #8490265 Report a problem
    2/3/2020Listed for sale$3,000,000+20%$287/sqft
    Source: Kentwood Real Estate Dtc, Llc #8490265 Report a problem
    3/20/2012Sold$2,500,000-5.7%$239/sqft
    Source: Public Record Report a problem
    5/18/2011Price change$2,650,000-5%$253/sqft
    Source: Kentwood Companies #1057636 Report a problem
    4/28/2011Listed for sale$2,790,000-15.5%$267/sqft
    Source: Active Website #991088 Report a problem
    4/22/2005Sold$3,300,000+403.8%$316/sqft
    Source: Public Record Report a problem
    10/27/2003Sold$655,000$63/sqft
    Source: Public Record Report a problem

    Public tax history

    YearProperty taxesTax assessment
    2025$26,718 +7.4%$251,588 -4.4%
    2024$24,881 +18.3%$263,076 -2.3%
    2023$21,035 +0.3%$269,348 +31.3%
    2022$20,963 $205,102 -9.3%
    2021-- $226,241 -3.6%
    2020$22,929 +30.9%$234,656
    2019$17,514 --
    2018$17,514 +7.7%$192,334
    2017$16,260 $192,334 -15.7%
    2016-- $228,078
    2015-- $228,078 +16%
    2014$20,069 +10.6%$196,540 -3.1%
    2013$18,150 $202,890
    2012-- $202,890
    2011$23,697 +12.3%$202,890 -22.8%
    2010$21,105 -3.1%$262,680
    2009$21,788 $262,680 -2.4%
    2008-- $269,071
    2007-- $269,071 +5.5%
    2006-- $255,142 +24.5%
    2005-- $204,888 +364.8%
    2002$2,250 $44,080
    Find assessor info on the county website

    Neighborhood: 80121

    Nearby schools

    GreatSchools rating
    Schools provided by the listing agent
    • Elementary: Lenski
    • Middle: Newton
    • High: Littleton
    • District: Littleton 6

    Source: The MLS. This data may not be complete. We recommend contacting the local school district to confirm school assignments for this home.

    Get a cash offer in 3 minutes
    Find out how much your home could sell for in as little as 3 minutes with a no-obligation cash offer.
    Estimated market value
    $4,258,900
    Get a cash offer in 3 minutes
    Find out how much your home could sell for in as little as 3 minutes with a no-obligation cash offer.
    Estimated market value
    $4,258,900