Do not bother the tenants. Great 1 story in cul de sac, spacious 5 bedrooms,3 bath home w/2 car attached garage,open floor plan,light,bright & airy,NO HOA,neutral colors,priced to sell,prime location minutes from strip,frwy & shopping,very nice kitchen w/granite cntps,nice cabinets,tile flooring,private backyard,storage shed,sparkling inground pool,5th bedroom has its own full bathroom & entrance,5th bedroom w/full bath was added w/permit in 1983.Docs are available. As-is
For sale by owner
Street View
$450,000
4701 Quantana Ct, Las Vegas, NV 89102
5beds
1,540sqft
Single Family Residential
Built in 1976
6,534 Square Feet Lot
$-- Zestimate®
$292/sqft
$-- HOA
What's special
Sparkling inground poolStorage shedLight bright and airyPrivate backyardOpen floor planTile flooringNice cabinets
- 72 days
- 836
- 23
Listed by:
Property Owner (951) 229-6758
Facts & features
Interior
Bedrooms & bathrooms
- Bedrooms: 5
- Bathrooms: 3
- Full bathrooms: 3
Heating
- Forced air, Electric
Cooling
- Central
Appliances
- Included: Dishwasher, Dryer, Garbage disposal, Range / Oven, Refrigerator, Washer
- Laundry: Separate Laundry Room, 1st Floor
Features
- Flooring: Tile, Carpet
- Windows: Blinds
- Basement: None
Interior area
- Total interior livable area: 1,540 sqft
Property
Parking
- Total spaces: 2
- Parking features: Garage - Attached
Features
- Entry level: 1
- Exterior features: Stucco
- Pool features: Inground-Private
- Fencing: Back Yard, Brick
Lot
- Size: 6,534 Square Feet
- Features: Cul-de-Sac, Paved, Desert Landscaping, Under 1/4 Acre
Details
- Parcel number: 16207110032
- Zoning description: Single Family
Construction
Type & style
- Home type: SingleFamily
- Property subtype: Single Family Residential
Materials
- Frame
- Roof: Composition
Condition
- New construction: No
- Year built: 1976
Utilities & green energy
- Sewer: Public Sewer
- Water: Public
- Utilities for property: Cable TV Wired
Community & HOA
HOA
- Amenities included: Not Age Restricted
Location
- Region: Las Vegas
Financial & listing details
- Price per square foot: $292/sqft
- Tax assessed value: $177,460
- Annual tax amount: $1,406
- Date on market: 6/25/2026
Estimated market value
Not available
Estimated sales range
Not available
$2,773/mo
Price history
| Date | Event | Price |
|---|---|---|
| 6/25/2026 | Listed for sale | $450,000-14.3%$292/sqft |
Source: Owner Report a problem | ||
| 1/17/2023 | Listing removed | -- |
Source: Owner Report a problem | ||
| 10/19/2022 | Listed for sale | $525,000+114.3%$341/sqft |
Source: Owner Report a problem | ||
| 9/9/2020 | Sold | $245,000-2%$159/sqft |
Source:  LVR #2199542 Report a problem LVR #2199542 Report a problem | ||
| 5/24/2020 | Listed for sale | $250,000+194.1%$162/sqft |
Source: Robert Realty #2199542 Report a problem | ||
| 6/22/2010 | Sold | $85,000-5.5%$55/sqft |
Source: Public Record Report a problem | ||
| 5/7/2010 | Listed for sale | $89,900-64.8%$58/sqft |
Source: foreclosure.com Report a problem | ||
| 10/7/2009 | Sold | $255,674-7%$166/sqft |
Source: Public Record Report a problem | ||
| 6/12/2007 | Sold | $275,000+10%$179/sqft |
Source: Public Record Report a problem | ||
| 5/26/2005 | Sold | $250,000+139.2%$162/sqft |
Source: Public Record Report a problem | ||
| 1/29/1996 | Sold | $104,500$68/sqft |
Source: Public Record Report a problem | ||
Public tax history
| Year | Property taxes | Tax assessment |
|---|---|---|
| 2026 | $1,406 +8% | $62,111 -2.3% |
| 2025 | $1,302 +7.9% | $63,596 +6.3% |
| 2024 | $1,206 +8% | $59,828 +18.8% |
| 2023 | $1,117 +8% | $50,374 +3.7% |
| 2022 | $1,034 +7.7% | $48,566 +7.6% |
| 2021 | $960 +6.8% | $45,137 +7.1% |
| 2020 | $899 -37.7% | $42,130 +3.1% |
| 2019 | $1,444 +34.2% | $40,868 |
| 2018 | $1,076 | $40,868 +2.2% |
| 2017 | $1,076 | $39,976 +12% |
| 2016 | $1,076 +0.5% | $35,680 +3.7% |
| 2015 | $1,071 +37.8% | $34,398 +41.3% |
| 2014 | $777 | $24,352 |
| 2013 | -- | $24,352 +9.1% |
| 2012 | -- | $22,318 -36.2% |
| 2011 | -- | $34,957 -4.8% |
| 2010 | -- | $36,733 -7.5% |
| 2009 | -- | $39,717 |
| 2008 | -- | $39,717 -42.4% |
| 2007 | -- | $68,995 +14.8% |
| 2006 | -- | $60,118 +45% |
| 2005 | -- | $41,451 +7.3% |
| 2004 | -- | $38,626 +1.1% |
| 2003 | -- | $38,206 -0.4% |
| 2002 | -- | $38,350 +8.3% |
| 2001 | -- | $35,410 |
Find assessor info on the county website
Monthly payment
Est. payment
Payment breakdown
Explore the cost of this home by adjusting the details. Changes won't be saved.Climate risks
Neighborhood: Rancho Charleston
Nearby schools
Schools provided by the listing agent
- Elementary: Vegas Verdes
- Middle: Cashman James
- High: Clark Ed. W.
Source: The MLS. This data may not be complete. We recommend contacting the local school district to confirm school assignments for this home.


Similar homes
- $465,0004 bd2 ba1.4k sqft2901 King Midas Way, Las Vegas, NV 89102For Sale
 MLS ID #2808438, Jorge Fabian Lopez, United Realty Group. LVR
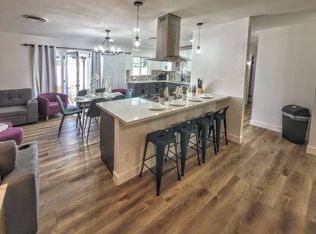
 - $479,0005 bd3 ba2k sqft3113 Black Forest Dr, Las Vegas, NV 89102For Sale
 MLS ID #2811573, Christopher Sugden, Key Realty Southwest LLC. LVR
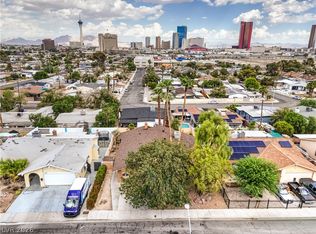
 - $425,0003 bd2 ba1.5k sqft2617 Yardley St, Las Vegas, NV 89102For Sale
 MLS ID #2814491, Peter Torsiello, Signature Real Estate Group. LVR
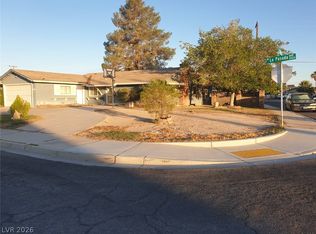
 - $459,7004 bd3 ba1.6k sqft3905 La Pasada Ave, Las Vegas, NV 89102For Sale
 MLS ID #2797229, Daniel J. Wang, AHP Realty LLC. LVR
