Welcome to 4701 Queen Anne Avenue demonstrating pride in ownership, and tastefully updated to stand out! Enjoy over 3,800 square feet of living space on three levels on this non-thru street in the Clearview School District that backs up to city-owned Nottingham Woods. No HOA. Enter the two-story foyer with access to formal dining room, living room with tandem private office. Grand eat-in kitchen with all appliances, granite countertops, double oven, and lower pull-out shelving overlooks the comfortable family room with wood-burning fireplace with gas starter and brick hearth. Sunroom leading to outdoor area, first-floor laundry room, full bathroom and attached two-car garage. The second level is highlighted by a remarkable owner’s suite with king-size bedroom, sizable master bathroom with double vanities, jetted soaking tub and enormous walk-in closet. Two more large bedrooms and full main bathroom complete the second floor. Additional living space in the finished rec areas, including a cozy theater area, half bathroom and finished playroom. The unfinished areas provide abundant storage. Make a splash with next-level outdoor recreation in the backyard. White vinyl privacy fence surrounds inground pool (2019), gazebo, deck, gas line for grill, playset and firepit. Radon mitigation system, 75-gallon hot water tank (2013), furnace (2024), AC (2019), roof (2014). Sellers are providing a one-year home warranty. Move-in ready!!
Closed
$505,000
4701 Queen Anne Ave, Lorain, OH 44052
3beds
3,812sqft
Single Family Residence
Built in 1990
0.27 Acres Lot
$521,800 Zestimate®
$132/sqft
$3,238 Estimated rent
Home value
$521,800
$496,000 - $548,000
$3,238/mo
Zestimate® history
Owner options
List your home for rent
$3,238/mo
Rent Zestimate®
Find your next renter with Zillow Rental Manager. Plus, with online applications, you can quickly screen prospective tenants – for free.
$3,238/mo
Rent Zestimate®
Refinance and save
$3,331/mo
Est. payment
Refinancing to a lower rate could help reduce your monthly payments and save thousands over the life of the loan.
$3,331/mo
Est. payment
Explore your selling options
Work with a Zillow partner agent
Leverage their expertise and Zillow's premium Showcase listings to get your home seen by more buyers.
Get startedList with your own agent
Get your home in front of millions of buyers by listing it on Zillow.
Learn how to do itSell it yourself
Take full control of how buyers see your home on Zillow by listing For Sale by Owner (FSBO).
List your homeWhat's special
Brick hearthLarge bedroomsHalf bathroomWhite vinyl privacy fenceFinished rec areasTandem private officeUnfinished areas
Zillow last checked:
Listing updated:
Listed by:
Mary Weidner mary@maryweidner.com440-554-2065,
HomeSmart Real Estate Momentum LLC
Bought with:
Kyle Guinto, 2018004019
Redfin Real Estate Corporation
Source: MLS Now,MLS#: 5025560 Originating MLS: Lake Geauga Area Association of REALTORS
Originating MLS: Lake Geauga Area Association of REALTORSFacts & features
Interior
Bedrooms & bathrooms
- Bedrooms: 3
- Bathrooms: 4
- Full bathrooms: 3
- 1/2 bathrooms: 1
- Main level bathrooms: 1
Primary bedroom
- Description: Flooring: Laminate
- Level: Second
- Dimensions: 20 x 15
Bedroom
- Description: Flooring: Laminate
- Level: Second
- Dimensions: 15 x 13
Bedroom
- Description: Flooring: Laminate
- Level: Second
- Dimensions: 12 x 11
Primary bathroom
- Description: Flooring: Ceramic Tile
- Features: Soaking Tub, Walk-In Closet(s)
- Level: Second
- Dimensions: 15 x 14
Bathroom
- Description: Flooring: Laminate
- Level: First
Bathroom
- Description: Flooring: Luxury Vinyl Tile
- Level: Second
Bathroom
- Description: Flooring: Luxury Vinyl Tile
- Level: Lower
Dining room
- Description: Flooring: Laminate
- Features: Vaulted Ceiling(s)
- Level: First
- Dimensions: 13 x 12
Eat in kitchen
- Description: Flooring: Laminate
- Features: Breakfast Bar, Granite Counters
- Level: First
- Dimensions: 28 x 16
Family room
- Description: Flooring: Carpet
- Features: Cathedral Ceiling(s), Fireplace
- Level: First
- Dimensions: 21 x 15
Laundry
- Description: Flooring: Ceramic Tile
- Level: First
- Dimensions: 8 x 6
Living room
- Description: Flooring: Carpet
- Level: First
- Dimensions: 15 x 12
Media room
- Description: Flooring: Carpet,Luxury Vinyl Tile
- Level: Lower
- Dimensions: 18 x 14
Office
- Description: Flooring: Laminate
- Level: First
- Dimensions: 12 x 11
Recreation
- Description: Flooring: Carpet
- Level: Lower
- Dimensions: 19 x 16
Sunroom
- Description: Flooring: Ceramic Tile
- Level: First
- Dimensions: 16 x 11
Heating
- Forced Air, Fireplace(s), Gas
Cooling
- Central Air, Ceiling Fan(s), Gas
Appliances
- Included: Cooktop, Dishwasher, Disposal, Humidifier, Microwave, Refrigerator
- Laundry: Washer Hookup, Electric Dryer Hookup, Main Level, Laundry Room, Laundry Tub, Sink
Features
- Breakfast Bar, Ceiling Fan(s), Double Vanity, Entrance Foyer, Eat-in Kitchen, Granite Counters, High Ceilings, Kitchen Island, Pantry, Storage, Soaking Tub, Walk-In Closet(s), Jetted Tub
- Windows: Wood Frames, Window Treatments
- Basement: Crawl Space,Concrete,Partially Finished,Sump Pump
- Number of fireplaces: 1
- Fireplace features: Family Room, Glass Doors, Gas Starter, Raised Hearth, Wood Burning
Interior area
- Total structure area: 3,812
- Total interior livable area: 3,812 sqft
- Finished area above ground: 3,048
- Finished area below ground: 764
Property
Parking
- Total spaces: 2
- Parking features: Attached, Concrete, Driveway, Electricity, Garage Faces Front, Garage, Garage Door Opener, Storage, Water Available
- Attached garage spaces: 2
Features
- Levels: Two
- Stories: 2
- Patio & porch: Covered, Deck, Front Porch, Patio
- Exterior features: Playground, Private Yard, Fire Pit
- Has private pool: Yes
- Pool features: Filtered, Gas Heat, In Ground, Outdoor Pool, Pool Cover, Private, Pool Sweep, Liner
- Fencing: Back Yard,Full,Gate,Privacy,Vinyl
- Has view: Yes
- View description: Pool, Trees/Woods
Lot
- Size: 0.27 Acres
- Features: Back Yard, Dead End, Front Yard, Landscaped, Rectangular Lot, Many Trees, Wooded
Details
- Additional structures: Gazebo
- Parcel number: 0201008101344
Construction
Type & style
- Home type: SingleFamily
- Architectural style: Colonial
- Property subtype: Single Family Residence
Materials
- Board & Batten Siding, Vinyl Siding
- Roof: Asphalt,Fiberglass,Shingle
Condition
- Updated/Remodeled
- Year built: 1990
Details
- Warranty included: Yes
Utilities & green energy
- Sewer: Public Sewer
- Water: Public
Green energy
- Energy efficient items: HVAC, Thermostat
Community & HOA
Community
- Security: Smoke Detector(s)
- Subdivision: Nottingham Woods Sub
HOA
- Has HOA: No
Location
- Region: Lorain
Financial & listing details
- Price per square foot: $132/sqft
- Tax assessed value: $361,460
- Annual tax amount: $4,554
- Date on market: 5/22/2024
- Cumulative days on market: 2 days
- Listing terms: Cash,Conventional,FHA,VA Loan
Price history
| Date | Event | Price |
|---|---|---|
| 6/6/2024 | Sold | $505,000+6.3%$132/sqft |
Source:  MLS Now #5025560 Report a problem MLS Now #5025560 Report a problem | ||
| 5/5/2024 | Pending sale | $475,000$125/sqft |
Source: MLS Now #5025560 Report a problem | ||
| 5/3/2024 | Listed for sale | $475,000+107.4%$125/sqft |
Source: MLS Now #5025560 Report a problem | ||
| 2/16/2017 | Sold | $229,000$60/sqft |
Source: MLS Now #3860919 Report a problem | ||
| 11/18/2016 | Listed for sale | $229,000$60/sqft |
Source: Ohio Broker Direct #3860919 Report a problem | ||
Public tax history
| Year | Property taxes | Tax assessment |
|---|---|---|
| 2024 | $4,778 +4.9% | $126,510 +27% |
| 2023 | $4,554 -3.1% | $99,650 |
| 2022 | $4,698 -4.8% | $99,650 |
| 2021 | $4,935 +6.7% | $99,650 +17.6% |
| 2020 | $4,626 +6.7% | $84,730 +6.1% |
| 2019 | $4,335 -0.7% | $79,880 |
| 2018 | $4,364 +15.7% | $79,880 +26.7% |
| 2017 | $3,772 +0.2% | $63,040 |
| 2016 | $3,765 +2.6% | $63,040 |
| 2015 | $3,669 +4.9% | $63,040 +2.6% |
| 2014 | $3,499 +1.2% | $61,420 |
| 2013 | $3,458 +2% | $61,420 |
| 2012 | $3,390 | $61,420 |
| 2011 | -- | -- |
| 2010 | -- | -- |
| 2009 | -- | -- |
| 2008 | $3,922 +0.4% | -- |
| 2007 | $3,906 +14.1% | -- |
| 2006 | $3,422 -3.9% | -- |
| 2005 | $3,561 +1.5% | -- |
| 2004 | $3,507 +3.1% | -- |
| 2003 | $3,401 -1.4% | -- |
| 2002 | $3,449 -1.6% | -- |
| 2001 | $3,507 +5.7% | -- |
| 2000 | $3,317 | -- |
Find assessor info on the county website
Neighborhood: 44052
Nearby homes
- $299,9004 bd3 ba2.7k sqft4657 Queen Anne Ave, Lorain, OH 44052Sold
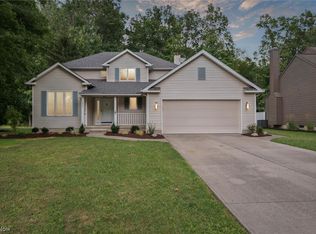
- $301,2003 bd2 ba2k sqft4707 Queen Anne Ave, Lorain, OH 44052Off Market
- $329,4003 bd3 ba2.2k sqft4651 Queen Anne Ave, Lorain, OH 44052Off Market
- $343,7003 bd2 ba2.6k sqft4715 Queen Anne Ave, Lorain, OH 44052Off Market
- $317,5004 bd3 ba2.1k sqft4704 Queen Anne Ave, Lorain, OH 44052Off Market
- $10,560-- bd-- ba-- sqft4715 Queen Anne Ave, Lorain, OH 44052Off Market
- $235,8003 bd2 ba1.7k sqft4710 Queen Anne Ave, Lorain, OH 44052Off Market
- $330,5003 bd2 ba2.3k sqft4641 Queen Anne Ave, Lorain, OH 44052Off Market
Nearby schools
GreatSchools rating
- 4/10Durling Middle SchoolGrades: 5-8Distance: 0.8 mi
- 4/10Clearview High SchoolGrades: 9-12Distance: 0.9 mi
- 5/10Vincent Elementary SchoolGrades: K-4Distance: 3.4 mi
Schools provided by the listing agent
- District: Clearview LSD - 4704
Source: MLS Now. This data may not be complete. We recommend contacting the local school district to confirm school assignments for this home.
Get a cash offer in 3 minutes
Find out how much your home could sell for in as little as 3 minutes with a no-obligation cash offer.
Estimated market value
$521,800
Get a cash offer in 3 minutes
Find out how much your home could sell for in as little as 3 minutes with a no-obligation cash offer.
Estimated market value
$521,800
- Ohio
- Lorain County
- Lorain
- 44052
- 4701 Queen Anne Ave
Nearby cities
Nearby zip codes
Other Lorain Topics
