The Estates at New Albany Apartments & Townhomes offers comfort and convenience in the picturesque suburb of New Albany, just across from Blendon Woods Metro Park. Our pet-friendly community features the area's largest one-, two-, and three-bedroom apartments and townhomes, providing spacious living tailored to your needs.
Located in the esteemed New Albany-Plain school district and offering easy access to Greater Columbus, The Estates combines small-town charm with modern convenience. Stylishly designed floor plans with premium finishes and relaxing community amenities create the perfect blend of sophistication and comfort.
Apartment for rent
Special offer
$2,095/moFees may apply
4701 Rexwood Dr, # L4762, Columbus, OH 43230
2beds
1,309sqft
Price may not include required fees and charges. Price shown reflects the lease term provided. Learn more|
Apartment
Available now
Cats, dogs OK
Air conditioner
In unit laundry
Garage parking
Fireplace, natural gas
What's special
Spacious livingStylishly designed floor plansPremium finishes
- 49 days |
- -- |
- -- |
Zillow last checked:
Listing updated:
Travel times

Let’s turn your rent into credit progress
Build credit history with every on-time payment and get credit for the payment you’re already making.
Facts & features
Interior
Bedrooms & bathrooms
- Bedrooms: 2
- Bathrooms: 3
- Full bathrooms: 2
- 1/2 bathrooms: 1
Heating
- Fireplace, Natural Gas
Cooling
- Air Conditioner
Appliances
- Included: Dishwasher, Garbage Disposal, Microwave Oven, Refrigerator, dryer, washer
- Laundry: In Unit
Features
- Ceiling Fan(s), High Ceilings
- Flooring: Hardwood, carpet
- Windows: Window Coverings
- Has fireplace: Yes
Interior area
- Total interior livable area: 1,309 sqft
Video & virtual tour
Property
Parking
- Parking features: Garage
- Has garage: Yes
- Details: Contact manager
Accessibility
- Accessibility features: Disabled Access
Features
- Stories: 2
- Patio & porch: Deck, Patio
- Exterior features: Barbecue, Built-in bookshelves, Efficient Appliances, Electronic Thermostat, Free Weights, Kitchen pantries, Large Closets, Large living and dining rooms, Open, airy floor plans, Package/Parcel Room, Part of the prestigious New Albany school system, Playground, Soaring 9' ceilings, Spacious bedrooms with oversized windows, Stylish Club Room for Entertaining, Upgraded kitchens with subway tile backsplashes, Walk-in closets, Wheelchair Access, Yoga Studio
- Pool features: Pool
- Has view: Yes
- View description: Stunning Lake views
Lot
- Features: Private, Views
Details
- Additional structures: Garage(s), Gazebo
Construction
Type & style
- Home type: Apartment
- Property subtype: Apartment
Condition
- Year built: 1998
- Major remodel year: 2018
Utilities & green energy
- Utilities for property: Cable Connected
Building
Details
- Building name: Estates at New Albany
Management
- Pets allowed: Yes
Community & HOA
Community
- Features: Clubhouse, Fitness Center, Lake, Playground, Pool
HOA
- Amenities included: Cable TV, Dog Park, Fitness Center, Game Room, Maintenance, Management, Playground, Pool, Recreation Room, Trail(s)
Location
- Region: Columbus
Financial & listing details
- Lease term: 6 Months
Price history
| Date | Event | Price |
|---|---|---|
| 7/18/2026 | Price change | $2,095-4.6%$2/sqft |
Source: Zillow Rentals Report a problem | ||
| 7/1/2026 | Price change | $2,195+4.8%$2/sqft |
Source: Zillow Rentals Report a problem | ||
| 6/27/2026 | Listed for rent | $2,095-4.6%$2/sqft |
Source: Zillow Rentals Report a problem | ||
| 5/13/2026 | Listing removed | $2,195$2/sqft |
Source: Zillow Rentals Report a problem | ||
| 5/12/2026 | Listed for rent | $2,195$2/sqft |
Source: Zillow Rentals Report a problem | ||
Neighborhood: Trouville
Nearby schools
GreatSchools rating
- NANew Albany Early Learning CenterGrades: PK-KDistance: 2.5 mi
- 8/10New Albany Middle SchoolGrades: 7-8Distance: 2.8 mi
- 9/10New Albany High SchoolGrades: 9-12Distance: 2.7 mi
Nearby apartments for rent


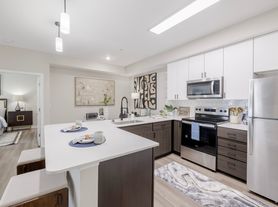

Similar homes for rent

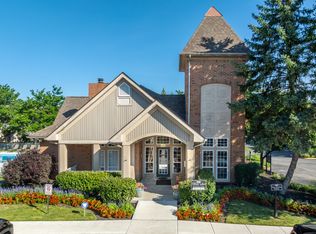
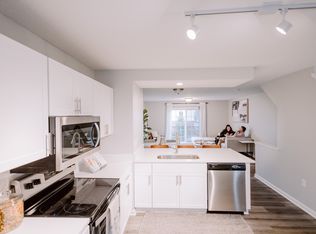
There are 14 available units in this apartment building
- Special offer! Elite New Albany Schools! Biggest 2 and 3 bedrooms! SAVE $2,400! Only 2 Left