Skip main navigation
Active
  • $1,495,000

    4701 S Forest Dr, Austin, TX 78745

    4beds
    3,231sqft
    : 
    Loading
    Get pre-qualified
    Single Family Residence
    Built in 2021
    7,792 Square Feet Lot
    $-- Zestimate®
    $463/sqft
    $-- HOA

    What's special

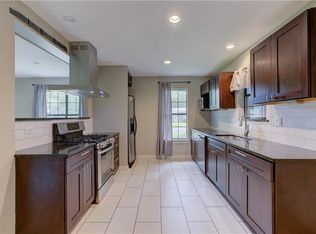
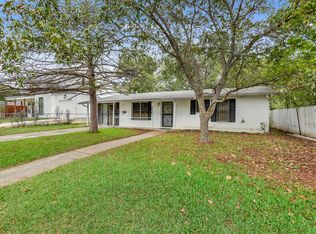
    Thoughtfully designed by Moore-Tate and built in 2022, 4701 S Forest Drive offers fresh, design-forward living in a quiet pocket of 78745. Set on a spacious lot with a fenced backyard, private pool, side porch, and inviting outdoor living areas, this 4-bedroom, 3.5-bath home brings together over 3,000 square feet of comfort, function, and easy South Austin style. A crisp white exterior, manicured landscaping, and charming covered entry create a memorable first impression. Inside, bright, airy interiors unfold with wood floors, high ceilings, oversized windows, and a natural connection between the living, dining, kitchen, and outdoor areas. The kitchen is stylish and highly functional, with quartz counters, a gas range, breakfast bar seating, and designer finishes. Open to the main living and dining areas, it anchors the home with an easy, connected flow for everyday living and entertaining. The main-level primary suite feels private and refined, with a walk-in closet and a spa-like bath featuring a double vanity, warm brass fixtures, and statement tile. Flexible spaces throughout the home allow room for work, guests, play, or a quiet retreat. Upstairs, three additional bedrooms are joined by a light-filled landing, a vaulted lounge, and a tucked-away beverage and snack bar, a thoughtful detail that adds both charm and convenience. Out back, the fenced yard feels private, relaxed, and ready to enjoy, with a pool, covered porch, patio, lawn, and space to dine or lounge. With newer construction, thoughtful design, and a true Austin sense of ease, 4701 S Forest Drive is a rare 78745 offering with character, warmth, and everyday livability.
    17 days
    |
    838
    |
    90
    |

    Likely to sell faster than

    Zillow last checked:

    Listing updated:

    Listed by:

    Wade Giles (512) 991-7647,

    Compass RE Texas, LLC (512) 575-3644,

    Armend Duka (646) 708-2104,

    Compass RE Texas, LLC

    Source: Unlock MLS,MLS#: 2973831MLS Logo

    Loading...

      Facts & features

      Interior

      Bedrooms & bathrooms
      • Bedrooms: 4
      • Bathrooms: 4
      • Full bathrooms: 3
      • 1/2 bathrooms: 1
      • Main level bedrooms: 2
      Heating
      • Central
      Cooling
      • Central Air
      Appliances
      • Included: Built-In Refrigerator, Dishwasher, Gas Range
      Features
      • Bar, Bookcases, Breakfast Bar, Ceiling Fan(s), High Ceilings, Quartz Counters, Double Vanity, Eat-in Kitchen, Multiple Living Areas, Open Floorplan, Primary Bedroom on Main
      • Flooring: Tile, Wood
      • Windows: Double Pane Windows
      Interior area
      • Total interior livable area: 3,231 sqft

      Property

      Parking
      • Total spaces: 1
      • Parking features: Garage Door Opener, Garage Faces Front
      • Garage spaces: 1
      Accessibility
      • Accessibility features: None
      Features
      • Levels: Two
      • Stories: 2
      • Patio & porch: Patio, Porch, Side Porch
      • Exterior features: Private Yard
      • Has private pool: Yes
      • Pool features: In Ground, See Remarks
      • Fencing: Full
      • Has view: Yes
      • View description: Neighborhood
      • Waterfront features: None
      Lot
      • Size: 7,792 Square Feet
      • Features: Back Yard, Trees-Moderate
      Details
      • Additional structures: None
      • Parcel number: 04101202160000
      • Special conditions: Standard

      Construction

      Type & style
      • Home type: SingleFamily
      • Property subtype: Single Family Residence
      Materials
      • Foundation: Slab
      • Roof: Composition
      Condition
      • Resale
      • New construction: No
      • Year built: 2021
      Details
      • Builder name: Moore-Tate

      Utilities & green energy

      • Sewer: Public Sewer
      • Water: Public
      • Utilities for property: Electricity Connected, Natural Gas Connected, Sewer Connected, Water Connected

      Community & HOA

      Community
      • Features: None
      • Subdivision: Park Forest Sec 02
      HOA
      • Has HOA: No
      Location
      • Region: Austin

      Financial & listing details

      • Price per square foot: $463/sqft
      • Tax assessed value: $1,317,511
      • Annual tax amount: $29,658
      • Date on market: 6/25/2026
      • Listing terms: Cash,Conventional
      • Electric utility on property: Yes

        Estimated market value

        Not available

        Estimated sales range

        Not available

        Not available

        Price history

        DateEventPrice
        6/25/2026Listed for sale$1,495,000-15.5%$463/sqft
        Source: Unlock MLS #2973831 Report a problem
        3/14/2023Listing removed--
        Source: Unlock MLS #2840569 Report a problem
        2/9/2023Contingent$1,770,000$548/sqft
        Source: Unlock MLS #2840569 Report a problem
        1/17/2023Price change$1,770,000-0.8%$548/sqft
        Source: Unlock MLS #2840569 Report a problem
        11/27/2022Price change$1,785,000-6.8%$552/sqft
        Source: Unlock MLS #2840569 Report a problem
        11/3/2022Price change$1,915,000-0.5%$593/sqft
        Source: Unlock MLS #2840569 Report a problem
        8/30/2022Price change$1,925,000-3.5%$596/sqft
        Source: Unlock MLS #2840569 Report a problem
        8/23/2022Price change$1,995,000-4.8%$617/sqft
        Source: Unlock MLS #2840569 Report a problem
        7/8/2022Price change$2,095,000-1.9%$648/sqft
        Source: Unlock MLS #2840569 Report a problem
        6/24/2022Price change$2,135,000-3%$661/sqft
        Source: Unlock MLS #2840569 Report a problem
        5/20/2022Listed for sale$2,200,000+340.9%$681/sqft
        Source: Unlock MLS #2840569 Report a problem
        4/26/2021Sold--
        Source: Realty Austin solds #3530442_78745 Report a problem
        4/19/2021Pending sale$499,000$154/sqft
        Source: Realty Austin #3530442 Report a problem
        4/16/2021Listed for sale$499,000+150.1%$154/sqft
        Source: Realty Austin #3530442 Report a problem
        1/13/2012Listing removed$1,350
        Source: Recar & Associates, Realtors #7635618 Report a problem
        1/10/2012Listed for rent$1,350
        Source: Recar & Associates, Realtors #7635618 Report a problem
        10/24/2011Sold--
        Source: Agent Provided Report a problem
        10/7/2011Listing removed$1,350
        Source: Team Price Real Estate #7469434 Report a problem
        10/3/2011Listed for rent$1,350
        Source: Team Price Real Estate #7469434 Report a problem
        9/1/2011Price change$199,500-2.4%$62/sqft
        Source: Team Price Real Estate #8855425 Report a problem
        7/11/2011Price change$204,500-7%$63/sqft
        Source: Team Price Real Estate #8855425 Report a problem
        6/13/2011Listed for sale$219,900$68/sqft
        Source: Team Price Real Estate #8855425 Report a problem

        Public tax history

        YearProperty taxesTax assessment
        2025$22,972 -16.7%$1,317,511 -17.1%
        2024$27,563 +12.9%$1,588,698 +5.6%
        2023$24,421 +53.2%$1,504,301 +86.4%
        2022$15,938 $807,020 +104.5%
        2021-- $394,695 +10%
        2020$7,169 +6.6%$358,814
        2019$6,723 +17.7%$358,814 +12.9%
        2018$5,713 $317,695 +10%
        2017$5,713 +28.5%$288,814 +10.1%
        2016$4,447 $262,320 +10.7%
        2015$4,447 $236,905 +15.7%
        2014$4,447 $204,785 +6.4%
        2013-- $192,489 +7.1%
        2012-- $179,809 -2.3%
        2011-- $183,948 +1.2%
        2010-- $181,710 +10%
        2009-- $165,191 +10%
        2008-- $150,174 +10%
        2007-- $136,522 +6.4%
        2006-- $128,309 +7.9%
        2005-- $118,961
        Find assessor info on the county website

        Monthly payment

        Est. payment

        Payment breakdown

        Explore the cost of this home by adjusting the details. Changes won't be saved.
        All calculations are estimates and provided by Zillow, Inc. for informational purposes only. Actual amounts may vary.
        HOA fees may include property taxes on listings classified as Co-Ops. Contact the listing agent and/or owner for fee details.
        Mortgage interest rates are dependent on a number of factors, including credit score, down payment, and repayment length. Interest rate data provided by Zillow Group Marketplace, Inc. as of 1/1/1970 from various mortgage lenders with which we have lead or other similar arrangements; the Estimated Payment is an average of those rates.
        See how much you could borrow to make a competitive offer.

        Climate risks

        Neighborhood: South Manchaca

        Getting around

        56 / 100
        Somewhat Walkable
        47 / 100
        Some Transit
        71 / 100
        Very Bikeable

        Nearby schools

        GreatSchools rating
        Schools provided by the listing agent
        • Elementary: Joslin
        • Middle: Covington
        • High: Crockett
        • District: Austin ISD

        Source: Unlock MLS. This data may not be complete. We recommend contacting the local school district to confirm school assignments for this home.

        A local agent can set up tours, give advice and negotiate with sellers.

        A local lender can help you make sure your offer is ready when you are.

        Browse local experts

        Similar homes