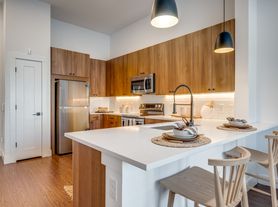
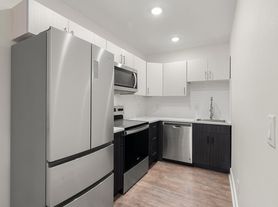

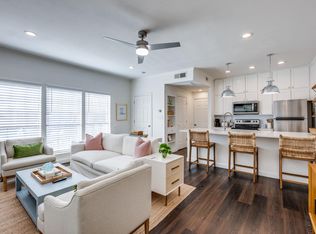
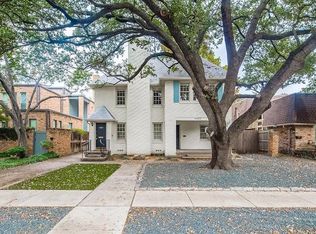
Experience elevated East Dallas living in this stunning corner-unit, four-story modern home, featuring abundant natural light, sophisticated finishes, and a private rooftop terrace with sweeping Downtown Dallas skyline views. Thoughtfully designed to blend contemporary style with everyday functionality, this new construction residence offers exceptional spaces for both relaxing and entertaining. The open-concept main living level showcases beautiful white oak hardwood floors, a soft neutral palette, and expansive windows that enhance the home's bright, airy feel. At the heart of the space, a beautifully appointed kitchen features sleek white cabinetry, quartz countertops, stainless steel appliances, and a generous center island perfect for gathering and entertaining. The private primary suite provides a peaceful retreat with oversized windows, a comfortable sitting area, and a charming Juliet balcony. Its spa-inspired ensuite features custom dual vanities and a luxurious multifunction shower. The fourth floor takes entertaining to another level with a versatile lounge, built-in wet bar, and access to an expansive private rooftop terrace showcasing panoramic Downtown Dallas skyline views. From morning coffee to sunset cocktails and evenings under the stars, this incredible outdoor space is designed to be enjoyed year-round. Premium energy-efficient windows, quality craftsmanship, and a thoughtfully designed four-level floor plan add comfort and convenience throughout. Ideally located in East Dallas, just minutes from Downtown Dallas, Deep Ellum, Lower Greenville, and Knox-Henderson, this home offers easy access to some of the city's best dining, shopping, and entertainment. With its desirable corner-unit position, light-filled interiors, and spectacular rooftop views, this home offers a distinctive opportunity to enjoy modern Dallas living. Schedule your private showing today!
12-24 month lease preferred. Security deposit equal to one month's rent. Tenant pays all utilities and is responsible for renter's insurance. Pets welcome with owner approval; $500 pet deposit. Attached garage included. Washer/dryer included. No smoking. Applicants subject to credit, background, rental history, and income verification.
Apartment for rent
Apartment
Available now
Cats, dogs OK
Air conditioner, central air
In unit laundry
Attached garage parking
Forced air
What's special
Sleek white cabinetrySophisticated finishesCharming juliet balconyQuality craftsmanshipSpectacular rooftop viewsAbundant natural lightStainless steel appliances
- 50 days |
- -- |
- -- |
Zillow last checked:
Listing updated:
Travel times

Let’s turn your rent into credit progress
Build credit history with every on-time payment and get credit for the payment you’re already making.
Facts & features
Interior
Bedrooms & bathrooms
- Bedrooms: 2
- Bathrooms: 4
- Full bathrooms: 4
Heating
- Forced Air
Cooling
- Air Conditioner, Central Air
Appliances
- Included: Dishwasher, Dryer, Freezer, Microwave Oven, Oven, Refrigerator, Washer
- Laundry: In Unit
Features
- Flooring: Hardwood, Tile
Interior area
- Total interior livable area: 1,961 sqft
Property
Parking
- Parking features: Attached, Garage
- Has attached garage: Yes
- Details: Contact manager
Lot
- Features: Back Yard
Details
- Additional structures: Garage(s)
- Parcel number: 00070100020060100
Construction
Type & style
- Home type: Apartment
- Property subtype: Apartment
Building
Management
- Pets allowed: Yes
Community & HOA
Location
- Region: Dallas
Financial & listing details
- Lease term: 1 Year
Price history
| Date | Event | Price |
|---|---|---|
| 10/9/2026 | Price change | $3,000-6.3%$2/sqft |
Source: Zillow Rentals Report a problem | ||
| 9/24/2026 | Price change | $3,200-5.9%$2/sqft |
Source: Zillow Rentals Report a problem | ||
| 9/4/2026 | Listed for rent | $3,400$2/sqft |
Source: Zillow Rentals Report a problem | ||
| 8/1/2025 | Listing removed | $570,000$291/sqft |
Source: NTREIS #20938991 Report a problem | ||
| 6/13/2025 | Price change | $570,000-3.4%$291/sqft |
Source: NTREIS #20938991 Report a problem | ||
| 5/21/2025 | Listed for sale | $590,000$301/sqft |
Source: NTREIS #20938991 Report a problem | ||