Discover your own private retreat—an updated Craftsman home set on a serene, one-acre lot tucked right in the middle of everything and zoned for the coveted Terry Sanford school district. A fully fenced outdoor oasis, an irrigated backyard with plenty of green space and privacy of mature trees. Two Storage sheds for all your gear, a play-ready swing set with slides, a 20x40' saltwater pool (replastered 2020, new salt system 2021), and an 8-person CalSpa hot tub (2022) make this home perfect for entertaining. The picturesque wrap-around porch in the front or screened-in back deck offers all year long enjoyment, complete with a misting system for those hanging plants. Upon entering the home, you'll find modern updates and fresh paint that make this home move-in ready with attention to detail in every corner. The chef-inspired kitchen features matching stainless steel energy-efficient appliances, granite countertops and plenty of storage with an attached butler's pantry. Open concept of the kitchen/dining room combo allows looking through the french doors to the back porch and allows for natural light to enter the home. Large family room provides a propane fireplace that is functional for beauty and heat. The minor bedrooms are to the left of the family room with a hidden pocket door in the hallway to provide additional soundproofing. Full bathroom was completely remodeled for a modern aesthetic and functionality. Owner’s suite located to the right of the family room and has a spa-inspired double shower that is newly remodeled with tile. Owner's suite has it's own private french door entrance as well to enjoy the backyard. A full walk-in closet that is roomy enough for the most dedicated shopper is through the bathroom. Upstairs has the 4th bedroom/flex space with a full shower/bath combo, more storage and direct access to ~700 sq ft of floored attic storage. This is perfect as an in-law suite, office, or teenager area. Comes with it's own temperature controlled unit. Oversized 2 garage plus an expanded parking pad is ideal for outdoor toys, an in-home gym, or oversized vehicles. Laundry room access from the home and garage with a 1/2 bath. The washer and dryer convey as gifts to the new home owners. Pre-wired security system and exterior cameras, manicured lawn, and full privacy fence make this property having it all! Exterior sheds are are used for extra storage of lawn equipment and a pool house. Pool is filled with on site well water. House uses city water. This saves on the water bill for swimming season! Peaceful setting with easy access to shopping, dining, and commuter routes. This is the rare acre that gives you both tranquility and convenience—schedule your showing today!
Sold for $495,000
$495,000
4701 Sevilla Cir, Fayetteville, NC 28303
4beds
2,524sqft
Single Family Residence
Built in 1989
1 Acres Lot
$447,400 Zestimate®
$196/sqft
$2,325 Estimated rent
Home value
$447,400
$421,000 - $470,000
$2,325/mo
Zestimate® history
Owner options
List your home for rent
$2,325/mo
Rent Zestimate®
Find your next renter with Zillow Rental Manager. Plus, with online applications, you can quickly screen prospective tenants – for free.
$2,325/mo
Rent Zestimate®
Refinance and save
$3,081/mo
Est. payment
Refinancing to a lower rate could help reduce your monthly payments and save thousands over the life of the loan.
$3,081/mo
Est. payment
Explore your selling options
Work with a Zillow partner agent
Leverage their expertise and Zillow's premium Showcase listings to get your home seen by more buyers.
Get startedList with your own agent
Get your home in front of millions of buyers by listing it on Zillow.
Learn how to do itSell it yourself
Take full control of how buyers see your home on Zillow by listing For Sale by Owner (FSBO).
List your homeWhat's special
Modern updatesWrap-around porchPropane fireplaceFlex spaceManicured lawnChef-inspired kitchenSpa-inspired double shower
Zillow last checked:
Listing updated:
Listed by:
SARRAH HEALY,
BROOKDALE PROPERTY MANAGEMENT
Bought with:
TIER ONE REAL ESTATE SERVICES, .
COLDWELL BANKER ADVANTAGE - YADKIN ROAD
Source: LPRMLS,MLS#: 743965 Originating MLS: Longleaf Pine Realtors
Originating MLS: Longleaf Pine RealtorsFacts & features
Interior
Bedrooms & bathrooms
- Bedrooms: 4
- Bathrooms: 4
- Full bathrooms: 3
- 1/2 bathrooms: 1
Heating
- Forced Air, Gas, Zoned
Cooling
- Central Air, Electric, Whole House Fan
Appliances
- Included: Dishwasher, ENERGY STAR Qualified Appliances, Electric Cooktop, Electric Oven, FreeStandingElectric Oven, Free-Standing Refrigerator, Gas Cooktop, Disposal, Gas Water Heater, Microwave, Refrigerator, Stainless Steel Appliance(s)
- Laundry: Main Level, In Unit
Features
- Attic, Ceiling Fan(s), Central Vacuum, Entrance Foyer, Eat-in Kitchen, Granite Counters, High Ceilings, In-Law Floorplan, Kitchen/Dining Combo, Primary Downstairs, Bath in Primary Bedroom, Pantry, Recessed Lighting, Smooth Ceilings, Storage, Tub Shower, Vaulted Ceiling(s), Walk-In Shower, Window Treatments
- Flooring: Tile, Carpet
- Doors: Storm Door(s)
- Windows: Blinds, Storm Window(s), Window Treatments
- Basement: Crawl Space
- Number of fireplaces: 1
- Fireplace features: Factory Built, Family Room, Living Room, Propane
Interior area
- Total interior livable area: 2,524 sqft
Property
Parking
- Total spaces: 2
- Parking features: Attached, Garage, Garage Door Opener, Garage Faces Side
- Attached garage spaces: 2
Features
- Patio & porch: Rear Porch, Porch, Screened, Wrap Around
- Exterior features: Fence, Fire Pit, Sprinkler/Irrigation, Misting System, Playground, Porch, Rain Gutters, Storage
- Pool features: Indoor, In Ground, Pool, Salt Water
- Fencing: Back Yard,Privacy
Lot
- Size: 1 Acres
- Features: Cul-De-Sac, Level
- Topography: Level
Details
- Parcel number: 0418252332.000
- Zoning description: SF10 - Single Family Res 10
- Special conditions: None
Construction
Type & style
- Home type: SingleFamily
- Architectural style: Craftsman
- Property subtype: Single Family Residence
Materials
- Batts Insulation, Blown-In Insulation, Wood Siding
Condition
- Good Condition
- New construction: No
- Year built: 1989
Utilities & green energy
- Sewer: Public Sewer
- Water: Public
Green energy
- Energy efficient items: Appliances
Community & HOA
Community
- Security: Security System, Fire Sprinkler System, Smoke Detector(s)
- Subdivision: Yadkin Acres
HOA
- Has HOA: No
Location
- Region: Fayetteville
Financial & listing details
- Price per square foot: $196/sqft
- Tax assessed value: $441,400
- Annual tax amount: $4,676
- Date on market: 5/23/2025
- Cumulative days on market: 23 days
- Listing terms: Cash,Conventional,FHA,New Loan,VA Loan
- Inclusions: washer, dryer, all appliances at time of showing, hot tub, all pool supplies, shark pool automatic pool cleaner, plants that are hanging around property.
- Exclusions: none
- Ownership: More than a year
- Road surface type: Paved
Price history
| Date | Event | Price |
|---|---|---|
| 7/29/2025 | Sold | $495,000$196/sqft |
Source:  LPRMLS #743965 Report a problem LPRMLS #743965 Report a problem | ||
| 6/13/2025 | Pending sale | $495,000$196/sqft |
Source: LPRMLS #743965 Report a problem | ||
| 5/23/2025 | Listed for sale | $495,000+83.3%$196/sqft |
Source: LPRMLS #743965 Report a problem | ||
| 3/24/2021 | Listing removed | -- |
Source: Owner Report a problem | ||
| 10/13/2017 | Sold | $270,000$107/sqft |
Source: Public Record Report a problem | ||
| 10/7/2017 | Pending sale | $270,000$107/sqft |
Source: Owner Report a problem | ||
| 7/28/2017 | Listed for sale | $270,000+14.9%$107/sqft |
Source: Owner Report a problem | ||
| 7/15/2011 | Sold | $235,000$93/sqft |
Source: Agent Provided Report a problem | ||
Public tax history
| Year | Property taxes | Tax assessment |
|---|---|---|
| 2025 | $4,676 +36.7% | $441,400 +107.6% |
| 2024 | $3,420 +4.4% | $212,600 |
| 2023 | $3,276 +5.2% | $212,600 |
| 2022 | $3,114 | $212,600 |
| 2021 | $3,114 | $212,600 -8.9% |
| 2020 | -- | $233,290 +9.7% |
| 2019 | $3,079 | $212,600 |
| 2018 | $3,079 | $212,600 |
| 2017 | $3,079 +8.4% | $212,600 -2.5% |
| 2016 | $2,839 +1% | $218,000 |
| 2015 | $2,810 +0.2% | $218,000 |
| 2014 | $2,803 +2.7% | $218,000 |
| 2013 | $2,729 | $218,000 |
| 2012 | $2,729 | $218,000 |
| 2011 | $2,729 | $218,000 |
| 2010 | -- | $218,000 |
| 2009 | -- | $218,000 +29.3% |
| 2008 | -- | $168,600 |
| 2007 | -- | $168,600 |
| 2006 | -- | $168,600 |
| 2005 | -- | -- |
| 2004 | -- | $147,000 +1.2% |
| 2003 | -- | $145,200 +12.6% |
| 2002 | -- | $128,899 |
| 2001 | -- | $128,899 |
Find assessor info on the county website
Neighborhood: 28303
Nearby homes
- $45,712-- bd-- ba-- sqft931 Castle Hayne Rd, Fayetteville, NC 28303Off Market
- $402,7003 bd4 ba3k sqft4702 Sevilla Cir, Fayetteville, NC 28303Off Market
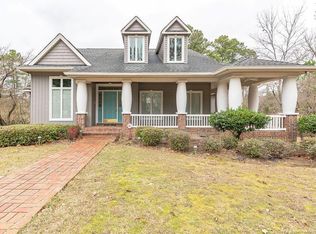
- $319,9004 bd2 ba2k sqft1007 Castle Hayne Rd, Fayetteville, NC 28303Off Market
- $7,000-- bd-- ba-- sqft4708 Criss Dr, Fayetteville, NC 28303Off Market
- $224,4003 bd2 ba1.4k sqft4704 Criss Dr, Fayetteville, NC 28303Off Market
- $222,1003 bd1 ba1.9k sqft930 Castle Hayne Rd, Fayetteville, NC 28303Off Market
- $336,6004 bd3 ba2.4k sqft928 Castle Hayne Rd, Fayetteville, NC 28303Off Market
- $28,000-- bd-- ba2.3k sqft4704 Sevilla Cir, Fayetteville, NC 28303Off Market
Nearby schools
GreatSchools rating
- 9/10Vanstory Hills ElementaryGrades: 2-5Distance: 2.6 mi
- 7/10R Max Abbott MiddleGrades: 6-8Distance: 3 mi
- 5/10Terry Sanford HighGrades: 9-12Distance: 2.8 mi
Schools provided by the listing agent
- Middle: Max Abbott Middle School
- High: Terry Sanford Senior High
Source: LPRMLS. This data may not be complete. We recommend contacting the local school district to confirm school assignments for this home.
Get a cash offer in 3 minutes
Find out how much your home could sell for in as little as 3 minutes with a no-obligation cash offer.
Estimated market value
$447,400
Get a cash offer in 3 minutes
Find out how much your home could sell for in as little as 3 minutes with a no-obligation cash offer.
Estimated market value
$447,400
- North Carolina
- Cumberland County
- Fayetteville
- 28303
- 4701 Sevilla Cir
Nearby cities
Nearby neighborhoods
Nearby zip codes
Other Fayetteville Topics
