Skip main navigation
Closed
  • $160,000

    4701 Spatz Ave, Fort Wayne, IN 46806

    4beds
    1,152sqft
    Single Family Residence
    Built in 1945
    5,227.2 Square Feet Lot
    $164,000 Zestimate®
    $--/sqft
    $1,421 Estimated rent

    Home value

    $164,000

    Estimated sales range

    Not available

    $1,421/mo

    Zestimate® history
    Loading
    Loading...

    Owner options

    List your home for rent

    $1,421/mo

    Rent Zestimate®

    Find your next renter with Zillow Rental Manager. Plus, with online applications, you can quickly screen prospective tenants – for free.

    Learn more

    $1,421/mo

    Rent Zestimate®

    Refinance and save

    $1,014/mo

    Est. payment

    Refinancing to a lower rate could help reduce your monthly payments and save thousands over the life of the loan.

    See today's rates

    $1,014/mo

    Est. payment

    Explore your selling options

    Work with a Zillow partner agent

    Leverage their expertise and Zillow's premium Showcase listings to get your home seen by more buyers.

    Get started

    List with your own agent

    Get your home in front of millions of buyers by listing it on Zillow.

    Learn how to do it

    Sell it yourself

    Take full control of how buyers see your home on Zillow by listing For Sale by Owner (FSBO).

    List your home

    What's special

    Plush bedroom carpetingModern led lightingDurable steel entry doorsReliable five-year-old furnaceOpen flow-through layoutCeiling fansRemodeled kitchen
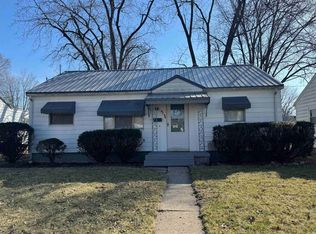
    Step into this beautifully updated 4 bedroom, 1.5 bath residence where natural light pours through an open, flow-through layout, creating a warm and inviting atmosphere. Features & Updates You’ll Love: all-new vinyl energy efficient windows, durable steel entry doors with sleek new storm doors, freshly painted interior, modern LED lighting and ceiling fans, reliable five-year-old furnace paired with a brand-new AC, new water heater for added peace of mind, stylish luxury vinyl plank flooring, plush bedroom carpeting for ultimate comfort, updated bathrooms featuring contemporary finishes, elegant solid wood six-panel doors throughout the home, and brand new metal roof with warranty. The remodeled kitchen features brand-new appliances, including a Wi-Fi-enabled over-the-range microwave, dishwasher, and a heavy-duty garbage disposal. There is completely new kitchen cabinetry giving the room a fresh modern look. Located close to the new Brewer Park, this move-in-ready gem offers the perfect blend of style, comfort, and convenience.

    Zillow last checked:

    Listing updated:

    Listed by:

    David Budd 260-479-7017,

    Tree City Realty

    Bought with:

    Monte Stevenson, RB20000786

    Anthony REALTORS

    Source: IRMLS,MLS#: 202534858MLS Logo

    Facts & features

    Interior

    Bedrooms & bathrooms
    • Bedrooms: 4
    • Bathrooms: 2
    • Full bathrooms: 1
    • 1/2 bathrooms: 1
    • Main level bedrooms: 4
    Bedroom 1
    • Level: Main
    Bedroom 2
    • Level: Main
    Family room
    • Level: Main
    • Area: 216
    • Dimensions: 18 x 12
    Kitchen
    • Level: Main
    • Area: 108
    • Dimensions: 9 x 12
    Living room
    • Level: Main
    • Area: 192
    • Dimensions: 12 x 16
    Heating
    • Natural Gas, Forced Air
    Cooling
    • Central Air
    Features
    • Basement: Full
    • Has fireplace: No
    Interior area
    • Total structure area: 1,152
    • Total interior livable area: 1,152 sqft
    • Finished area above ground: 1,152
    • Finished area below ground: 0

    Property

    Features
    • Levels: One
    • Stories: 1
    Lot
    • Size: 5,227 sqft
    • Dimensions: 48X110
    • Features: Level
    Details
    • Parcel number: 021224179012.000074

    Construction

    Type & style
    • Home type: SingleFamily
    • Property subtype: Single Family Residence
    Materials
    • Aluminum Siding
    Condition
    • New construction: No
    • Year built: 1945

    Utilities & green energy

    • Sewer: City
    • Water: City

    Community & neighborhood

    Location
    • Region: Fort Wayne
    • Subdivision: Bercot(s)

    Price history

    DateEventPrice
    9/24/2025Sold$160,000-0.6%
    Source: IRMLS #202534858 Report a problem
    9/4/2025Pending sale$160,900
    Source: IRMLS #202534858 Report a problem
    8/29/2025Listed for sale$160,900+495.9%
    Source: IRMLS #202534858 Report a problem
    7/20/2007Sold$27,000$23/sqft
    Source: Public Record Report a problem

    Public tax history

    YearProperty taxesTax assessment
    2025$1,152 -17.6%$66,000 +31%
    2024$1,399 +42.5%$50,400 -17.6%
    2023$982 +21.8%$61,200 +40%
    2022$806 +25.8%$43,700 +21.4%
    2021$641 -8.8%$36,000 +22.9%
    2020$703 +13%$29,300 -9.3%
    2019$623 +3.8%$32,300 +13.7%
    2018$599 -2.7%$28,400 +4.8%
    2017$616 +57.4%$27,100 +47.3%
    2016$392 -13.2%$18,400 -15.2%
    2014$451 +44.8%$21,700 +44.7%
    2013$311 +44.2%$15,000 +38.9%
    2011$216 $10,800 -1.8%
    2010-- $11,000 -69.6%
    2007-- $36,200 -4%
    2005-- $37,700
    2004-- $37,700 +78.5%
    2001-- $21,120 +200%
    1999-- $7,040

    Find assessor info on the county website

    Neighborhood: Pettit-Rudisill

    Nearby schools

    GreatSchools rating
    Schools provided by the listing agent
    • Elementary: Abbett
    • Middle: Lane
    • High: South Side
    • District: Fort Wayne Community

    Source: IRMLS. This data may not be complete. We recommend contacting the local school district to confirm school assignments for this home.

    Get pre-qualified for a loan
    At Zillow Home Loans, we can pre-qualify you in as little as 5 minutes with no impact to your credit score.

    An equal housing lender. NMLS #10287.

    Sell for more on Zillow
    Get a Zillow Showcase℠ listing at no additional cost and you could sell for .
    $164,000
    2% more
    +$3,280
    With Zillow Showcase(estimated)
    $167,280