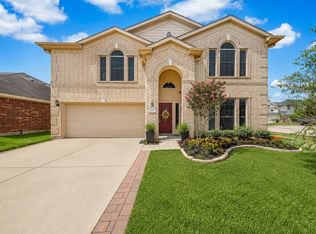
Welcome to this spacious two-story corner home featuring 4 bedrooms and 2.5 bathrooms. The main level offers a cozy living room with high ceilings and a beautiful brick fireplace, dining area with backyard views, kitchen with breakfast area, laundry room, guest half bath, wet bar, and the primary suite with a private bathroom. Upstairs features three additional bedrooms and a full bathroom. The backyard and driveway offer convenient access, with plenty of space to make this home your own.
Home is being sold as-is, and the price reflects its current condition.
For sale
$299,999
4701 Spring Ln, Baytown, TX 77521
4beds
2,548sqft
Single Family Residence
Built in 1979
10,162 Square Feet Lot
$294,000 Zestimate®
$118/sqft
$-- HOA
What's special
Beautiful brick fireplaceSpacious two-story corner homeGuest half bathWet barKitchen with breakfast areaLaundry room
- 10 days
- 259
- 40
Likely to sell faster than
Zillow last checked:
Listing updated:
Listed by:
Yesenia Madriz TREC #0772500 832-784-5262,
Keller Williams Elite,
Karina Alvarez TREC #0812357 832-572-2373,
Keller Williams Elite
Source: HAR,MLS#: 46575436
Facts & features
Interior
Bedrooms & bathrooms
- Bedrooms: 4
- Bathrooms: 3
- Full bathrooms: 2
- 1/2 bathrooms: 1
Primary bedroom
- Level: First
- Dimensions: TBD
Bedroom
- Level: Second
- Dimensions: TBD
Bedroom
- Level: Second
- Dimensions: TBD
Bedroom
- Level: Second
- Dimensions: TBD
Heating
- Electric
Cooling
- Electric
Appliances
- Included: Disposal, Microwave, Dishwasher
Features
- Primary Bed - 1st Floor
- Number of fireplaces: 1
Interior area
- Total structure area: 2,548
- Total interior livable area: 2,548 sqft
Property
Parking
- Total spaces: 2
- Parking features: Detached
- Garage spaces: 2
Features
- Stories: 2
Lot
- Size: 10,162 Square Feet
- Features: Corner Lot, 1/4 Up to 1/2 Acre
Details
- Parcel number: 1085990000098
Construction
Type & style
- Home type: SingleFamily
- Architectural style: Other,Traditional
- Property subtype: Single Family Residence
Materials
- Brick, Other
- Foundation: Slab
- Roof: Composition
Condition
- New construction: No
- Year built: 1979
Utilities & green energy
- Sewer: Public Sewer
- Water: Public
Community & HOA
Community
- Subdivision: Whispering Pines Sec 02
Location
- Region: Baytown
Financial & listing details
- Price per square foot: $118/sqft
- Tax assessed value: $277,325
- Annual tax amount: $7,007
- Date on market: 9/11/2026
- Listing terms: Cash,Conventional,FHA,Investor,Other
Estimated market value
$294,000
$279,000 - $309,000
$2,218/mo
Price history
| Date | Event | Price |
|---|---|---|
| 9/11/2026 | Listed for sale | $299,999+5.3%$118/sqft |
Source:  HAR #46575436 Report a problem HAR #46575436 Report a problem | ||
| 9/2/2026 | Listing removed | $2,200$1/sqft |
Source:  HAR #58298705 Report a problem HAR #58298705 Report a problem | ||
| 7/15/2026 | Price change | $2,200-8.3%$1/sqft |
Source: HAR #58298705 Report a problem | ||
| 6/16/2026 | Listed for rent | $2,400+9.1%$1/sqft |
Source: HAR #58298705 Report a problem | ||
| 10/3/2025 | Listing removed | $2,200$1/sqft |
Source: HAR #76373164 Report a problem | ||
| 9/11/2025 | Listed for rent | $2,200+29.4%$1/sqft |
Source: HAR #76373164 Report a problem | ||
| 4/8/2022 | Listing removed | -- |
Source: HAR #96296112 Report a problem | ||
| 3/15/2022 | Pending sale | $284,900$112/sqft |
Source: HAR #96296112 Report a problem | ||
| 2/18/2022 | Listed for sale | $284,900$112/sqft |
Source: HAR #96296112 Report a problem | ||
| 8/30/2019 | Listing removed | $1,700$1/sqft |
Source: TexasRenters.com, LLC Report a problem | ||
| 7/20/2019 | Listed for rent | $1,700$1/sqft |
Source: TexasRenters.com, LLC #43646256 Report a problem | ||
| 9/7/2018 | Listing removed | $1,700$1/sqft |
Source: TexasRenters.com, LLC #71997140 Report a problem | ||
| 8/15/2018 | Price change | $1,700-5.3%$1/sqft |
Source: TexasRenters.com, LLC #71997140 Report a problem | ||
| 7/13/2018 | Listed for rent | $1,795+20.1%$1/sqft |
Source: TexasRenters.com, LLC #71997140 Report a problem | ||
| 2/11/2016 | Listing removed | $1,495$1/sqft |
Source: TexasRenters.com - Property # 170970 Report a problem | ||
| 1/13/2016 | Listed for rent | $1,495$1/sqft |
Source: TexasRenters.com, LLC #80766690 Report a problem | ||
Public tax history
| Year | Property taxes | Tax assessment |
|---|---|---|
| 2025 | $1,395 +0.4% | $277,325 -2.8% |
| 2024 | $1,390 | $285,382 -4.9% |
| 2023 | -- | $299,959 +9.5% |
| 2022 | $1,251 | $273,910 +24% |
| 2021 | -- | $220,830 |
| 2020 | $1,334 +11.3% | $220,830 +13.6% |
| 2019 | $1,198 -78.7% | $194,314 +73.6% |
| 2018 | $5,638 | $111,907 -37.7% |
| 2017 | $5,638 +10.4% | $179,579 +10.2% |
| 2016 | $5,107 +10.4% | $162,942 +4% |
| 2015 | $4,626 | $156,687 +6.7% |
| 2014 | $4,626 | $146,821 +3% |
| 2013 | -- | $142,558 +10.3% |
| 2012 | -- | $129,278 -2.9% |
| 2011 | -- | $133,180 -11.8% |
| 2010 | -- | $150,966 |
| 2009 | -- | $150,966 -4.2% |
| 2007 | -- | $157,586 +14.4% |
| 2006 | -- | $137,758 -2.3% |
| 2005 | -- | $141,000 |
| 2004 | -- | $141,000 |
| 2003 | -- | $141,000 |
| 2002 | -- | $141,000 |
| 2001 | -- | $141,000 +8.9% |
| 2000 | -- | $129,500 |
Find assessor info on the county website
Monthly payment
Est. payment
Payment breakdown
Explore the cost of this home by adjusting the details. Changes won't be saved.Climate risks
Neighborhood: Whispering Pines
Nearby schools
Schools provided by the listing agent
- Elementary: Stephen F. Austin Elementary School (Goose Creek)
- Middle: Gentry Junior High School
- High: Sterling High School (Goose Creek)
Source: HAR. This data may not be complete. We recommend contacting the local school district to confirm school assignments for this home.
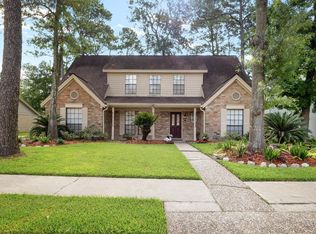
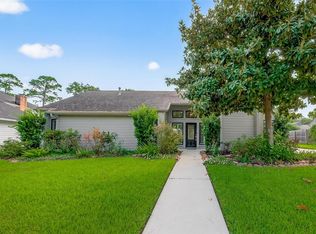
Similar homes
- $306,0004 bd3 ba2.5k sqft4801 Summer Ln, Baytown, TX 77521For Sale
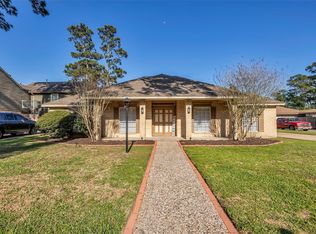 MLS ID #71072057, Patricia Ibarra, Vive Realty LLC. HAR
 - $345,0004 bd3 ba2.3k sqft3403 Winter Ln, Baytown, TX 77521For Sale
 MLS ID #84672425, April Villarreal, The Onyx Group. HAR
 - $280,0004 bd3 ba2.2k sqft4703 Quail Hollow Dr, Baytown, TX 77521For Sale
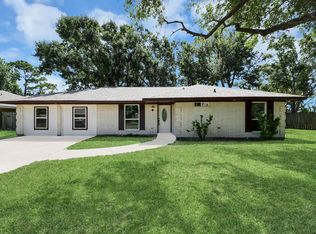 MLS ID #70886995, Ariagni Urrea, Realty Of America, LLC. HAR
 - $299,0004 bd4 ba2.8k sqft7435 Superior Dr, Baytown, TX 77521For Sale
 MLS ID #31392870, Amye Turner, Locke and Key Homes. HAR
