MLS# 21279358 - Built by Trophy Signature Homes - Ready Now! ~ The Winters plan is tailored to fulfill your requirements currently and for the long term. With five bedrooms, everyone enjoys their own space, accompanied by three bathrooms for added convenience. Impress your guests as you entertain at the central island in the kitchen, seamlessly flowing into the breakfast nook and family room. Meanwhile, guests can enjoy their own entertainment in the game room and media room. The primary suite boasts an outstanding walk-in closet for added luxury!
For sale
$609,990
4701 Starlight Dr, McKinney, TX 75071
5beds
3,140sqft
:
Get pre-qualified$4,334/mo
Single Family Residence
Built in 2026
5,749 Square Feet Lot
$592,500 Zestimate®
$194/sqft
$90/mo HOA
What's special
Five bedroomsThree bathroomsFamily roomGame roomMedia roomOutstanding walk-in closetPrimary suite
- 61 days |
- 240 |
- 6 |
Zillow last checked:
Listing updated:
Listed by:
Ben Caballero 888-872-6006,
HomesUSA.com 888-872-6006
Source: NTREIS,MLS#: 21279358
Facts & features
Interior
Bedrooms & bathrooms
- Bedrooms: 5
- Bathrooms: 3
- Full bathrooms: 3
Primary bedroom
- Level: First
- Dimensions: 14 x 18
Bedroom
- Level: Second
- Dimensions: 13 x 11
Bedroom
- Level: First
- Dimensions: 12 x 11
Bedroom
- Level: Second
- Dimensions: 13 x 11
Bedroom
- Level: Second
- Dimensions: 13 x 11
Dining room
- Level: First
- Dimensions: 11 x 18
Game room
- Level: Second
- Dimensions: 20 x 17
Kitchen
- Level: First
- Dimensions: 16 x 14
Living room
- Level: First
- Dimensions: 13 x 18
Media room
- Level: Second
- Dimensions: 12 x 16
Utility room
- Level: First
- Dimensions: 7 x 6
Heating
- Central
Cooling
- Central Air, Ceiling Fan(s)
Appliances
- Included: Some Gas Appliances, Dishwasher, Electric Oven, Gas Cooktop, Disposal, Microwave, Plumbed For Gas, Tankless Water Heater
- Laundry: Washer Hookup, Electric Dryer Hookup, Laundry in Utility Room
Features
- Decorative/Designer Lighting Fixtures, High Speed Internet, Open Floorplan, Pantry, Cable TV, Vaulted Ceiling(s), Walk-In Closet(s)
- Flooring: Carpet, Laminate, Tile
- Has basement: No
- Has fireplace: No
Interior area
- Total interior livable area: 3,140 sqft
Video & virtual tour
Property
Parking
- Total spaces: 2
- Parking features: Garage Faces Front, Garage, Garage Door Opener, Side By Side
- Attached garage spaces: 2
Features
- Levels: Two
- Stories: 2
- Patio & porch: Covered
- Exterior features: Lighting, Private Yard, Rain Gutters
- Pool features: None, Community
- Fencing: Back Yard,Wood
Lot
- Size: 5,749 Square Feet
- Dimensions: 50 x 115
Details
- Parcel number: R1333000N05501
Construction
Type & style
- Home type: SingleFamily
- Architectural style: Craftsman,Contemporary/Modern,Detached
- Property subtype: Single Family Residence
Materials
- Brick, Rock, Stone
- Foundation: Slab
- Roof: Composition
Condition
- Year built: 2026
Utilities & green energy
- Sewer: Public Sewer
- Water: Public
- Utilities for property: Natural Gas Available, Sewer Available, Separate Meters, Water Available, Cable Available
Green energy
- Energy efficient items: Appliances, HVAC, Insulation, Lighting, Rain/Freeze Sensors, Thermostat, Water Heater, Windows
- Indoor air quality: Ventilation
- Water conservation: Efficient Hot Water Distribution, Water-Smart Landscaping, Low-Flow Fixtures
Community & HOA
Community
- Features: Clubhouse, Fishing, Fenced Yard, Lake, Playground, Park, Pool, Trails/Paths, Community Mailbox, Sidewalks
- Security: Prewired, Carbon Monoxide Detector(s), Smoke Detector(s)
- Subdivision: Painted Tree
HOA
- Has HOA: Yes
- Services included: Association Management, Maintenance Grounds, Maintenance Structure, Sewer, Utilities, Water
- HOA fee: $270 quarterly
- HOA name: Ccmc
- HOA phone: 469-246-3500
Location
- Region: Mckinney
Financial & listing details
- Price per square foot: $194/sqft
- Date on market: 5/22/2026
- Cumulative days on market: 62 days
Estimated market value
$592,500
$563,000 - $622,000
$3,762/mo
Price history
| Date | Event | Price |
|---|---|---|
| 5/21/2026 | Listed for sale | $609,990$194/sqft |
Source:  Trophy Signature Homes Report a problem Trophy Signature Homes Report a problem | ||
Public tax history
Tax history is unavailable.
Monthly payment
Est. payment
Payment breakdown
Explore the cost of this home by adjusting the details. Changes won't be saved.Climate risks
Neighborhood: 75071
Nearby schools
GreatSchools rating
- 8/10Lizzie Nell Cundiff Mcclure Elementary SchoolGrades: K-5Distance: 1.7 mi
- 9/10Dr Jack Cockrill Middle SchoolGrades: 6-8Distance: 1.5 mi
- 7/10Mckinney Boyd High SchoolGrades: 9-12Distance: 1.9 mi
Schools provided by the listing agent
- Elementary: Lizzie Nell Cundiff McClure
- Middle: Dr Jack Cockrill
- High: Mckinney Boyd
- District: McKinney ISD
Source: NTREIS. This data may not be complete. We recommend contacting the local school district to confirm school assignments for this home.
- $769,3114 bd3 ba3.5k sqft4609 Bishop St, McKinney, TX 75071New Construction
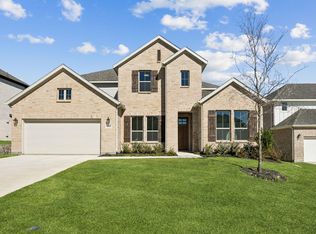
- $644,4904 bd4 ba3.2k sqft4625 Starlight Dr, McKinney, TX 75071New Construction

- $--5 bd3 ba3.1k sqft4621 Starlight Dr, McKinney, TX 75071Sold
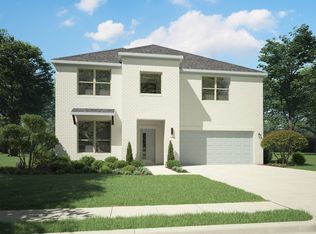
- $--5 bd3 ba3.1k sqft4700 Sandburg St, McKinney, TX 75071Sold

- $--4 bd3 ba2.7k sqft4708 Sandburg St, McKinney, TX 75071Sold
- $--4 bd4 ba3.6k sqft4704 Sandburg St, McKinney, TX 75071Sold
- $523,8004 bd3 ba2.4k sqft4628 Sandburg St, McKinney, TX 75071Off Market
- $--4 bd3 ba3k sqft4712 Sandburg St, McKinney, TX 75071Sold
A local agent can set up tours, give advice and negotiate with sellers.
Similar homes
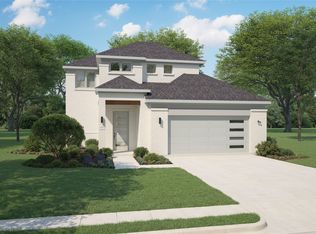
- $629,4904 bd3 ba3k sqft4617 Starlight Dr, McKinney, TX 75071New Construction
 NTREIS
 - $609,4904 bd4 ba3.2k sqft4720 Sandburg St, McKinney, TX 75071New Construction
 NTREIS
 - $644,4904 bd4 ba3.2k sqft4625 Starlight Dr, McKinney, TX 75071New ConstructionNTREIS
- from $594,0004 bd3 ba3.1k sqftMeyerson Plan, Painted Tree Woodland West, McKinney, TX 75071New Construction
 Centre Living Homes
 - $679,4905 bd4 ba3.6k sqft4613 Sandburg St, McKinney, TX 75071New ConstructionNTREIS
- from $654,0004 bd4 ba2.9k sqftDenali Plan, Painted Tree Lakeside, McKinney, TX 75071New ConstructionCentre Living Homes
- from $719,0004 bd3 ba3.4k sqftKenai Plan, Painted Tree Lakeside, McKinney, TX 75071New ConstructionCentre Living Homes
- $649,8154 bd3 ba3.1k sqft4617 Peary Ln, McKinney, TX 75071New ConstructionCentre Living Homes
- $699,9905 bd4 ba3.6k sqft3617 Teasdale Dr, McKinney, TX 75071New ConstructionNTREIS
- $699,0984 bd3 ba3.3k sqft4613 Bishop St, McKinney, TX 75071New ConstructionCentre Living Homes
- $499,0004 bd3 ba2.4k sqft3775 Goddard Rd, McKinney, TX 75071New ConstructionNTREIS
- from $670,0004 bd4 ba3.6k sqftAnatole Plan, Painted Tree Woodland West, McKinney, TX 75071New ConstructionCentre Living Homes
- $759,9004 bd3 ba3.5k sqft4621 Bishop St, McKinney, TX 75071New ConstructionCentre Living Homes
- $769,3114 bd3 ba3.5k sqft4609 Bishop St, McKinney, TX 75071New ConstructionCentre Living Homes
- $539,9903 bd2 ba2.1k sqft3913 Attwater St, McKinney, TX 75071New ConstructionNTREIS
- $678,3304 bd5 ba3.3k sqft4728 Baytown Ln, McKinney, TX 75071New ConstructionNormandy Homes
- from $723,9904 bd5 ba3.5k sqftEmerson Plan, Painted Tree 50' Series, McKinney, TX 75071New ConstructionSouthgate Homes
- from $540,0003 bd3 ba2.4k sqftWinspear Plan, Painted Tree Woodland West, McKinney, TX 75071New ConstructionCentre Living Homes
- from $488,0004 bd3 ba2.4k sqftRemy Plan, Painted Tree - Woodland North, McKinney, TX 75071New ConstructionNormandy Homes
- $769,9004 bd4 ba3.4k sqft4629 Kipling St, McKinney, TX 75071New ConstructionCentre Living Homes
