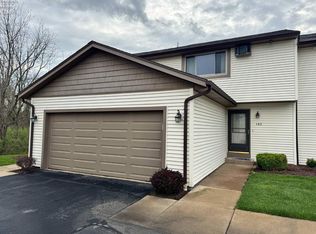
Spacious 3-bedroom, 2.5-bath Condo With A Finished Lower Level And Attached Garage!desirable Private End Unit Nestled Beside Trees With A Peaceful Creek View Behind The Home. Association Amenities Include A Newer Roof (installed Within The Last Year) Lawn Care, Trash Service, Snow Removal, Water, And Sewer.relax On The New Deck Installed In 2025, Overlooking The Green Space And Creek. An Attached Storage Shed Provides Additional Convenience.the Open Kitchen Is Ideal For Entertaining And Features Solid Wood Cabinetry, An Eat-at Bar, And A New Refrigerator Installed In 2025.the Expansive Living Room Offers Beautiful Built-ins, Abundant Natural Light, And Direct Access To The Back Deck.the Owner's Suite Includes Two Walk-in Closets.the Finished Lower Level Adds Exceptional Flexible Living Space Perfect For A Recreation Room, Home Office, Workout Area, Or Additional Entertaining Space.move-in Ready With Plenty Of Room To Enjoy Both Indoors And Out. Schedule Your Private Tour Today!
Sold for $151,650
$151,650
4701 Venice Heights Blvd APT 141, Sandusky, OH 44870
3beds
1,978sqft
Condominium
Built in 1984
-- sqft lot
$152,200 Zestimate®
$77/sqft
$2,446 Estimated rent
Home value
$152,200
$137,000 - $170,000
$2,446/mo
Zestimate® history
Owner options
List your home for rent
$2,446/mo
Rent Zestimate®
Find your next renter with Zillow Rental Manager. Plus, with online applications, you can quickly screen prospective tenants – for free.
$2,446/mo
Rent Zestimate®
Refinance and save
$1,300/mo
Est. payment
Refinancing to a lower rate could help reduce your monthly payments and save thousands over the life of the loan.
$1,300/mo
Est. payment
Explore your selling options
Work with a Zillow partner agent
Leverage their expertise and Zillow's premium Showcase listings to get your home seen by more buyers.
Get startedList with your own agent
Get your home in front of millions of buyers by listing it on Zillow.
Learn how to do itSell it yourself
Take full control of how buyers see your home on Zillow by listing For Sale by Owner (FSBO).
List your homeWhat's special
Attached garageAttached storage shedNestled beside treesFinished lower levelBeautiful built-insPrivate end unitSolid wood cabinetry
Zillow last checked:
Listing updated:
Listed by:
Jennifer H. Will 419-901-0803 jenniferhalterwill@gmail.com,
RE/MAX Quality Realty - Sandus
Bought with:
Carisha K. Johnson, 2019005716
The Holden Agency-Routh Realty
Source: Firelands MLS,MLS#: 20261671Originating MLS: Firelands MLS
Facts & features
Interior
Bedrooms & bathrooms
- Bedrooms: 3
- Bathrooms: 3
- Full bathrooms: 2
- 1/2 bathrooms: 1
Primary bedroom
- Level: Second
- Area: 202.5
- Dimensions: 15 x 13.5
Bedroom 2
- Level: Second
- Area: 150
- Dimensions: 15 x 10
Bedroom 3
- Level: Second
- Area: 99
- Dimensions: 11 x 9
Bedroom 4
- Area: 0
- Dimensions: 0 x 0
Bedroom 5
- Area: 0
- Dimensions: 0 x 0
Bathroom
- Level: Second
Bathroom 1
- Level: Lower
Bathroom 3
- Level: Main
Dining room
- Features: Combo
- Area: 0
- Dimensions: 0 x 0
Family room
- Level: Lower
- Area: 437
- Dimensions: 23 x 19
Kitchen
- Level: Main
- Area: 100
- Dimensions: 10 x 10
Living room
- Level: Main
- Area: 494
- Dimensions: 26 x 19
Heating
- Electric, Baseboard
Cooling
- Wall Unit(s)
Appliances
- Included: Dishwasher, Dryer, Disposal, Refrigerator, Washer
- Laundry: None
Features
- Basement: Finished
- Common walls with other units/homes: End Unit
Interior area
- Total structure area: 1,978
- Total interior livable area: 1,978 sqft
Property
Parking
- Total spaces: 1
- Parking features: Inside Entrance, Attached, Garage Door Opener, Paved, Shared Driveway
- Attached garage spaces: 1
- Has uncovered spaces: Yes
Features
- Levels: 3 Stories
- Stories: 3
- Patio & porch: Deck Replaced In 2025
- Has view: Yes
- View description: Water
- Has water view: Yes
- Water view: Water
- Waterfront features: Creek
Details
- Parcel number: 6000653000
Construction
Type & style
- Home type: Condo
- Property subtype: Condominium
Materials
- Vinyl Siding
- Foundation: Basement
- Roof: Asphalt,Association Replaced Roof In Last Year
Condition
- Year built: 1984
Utilities & green energy
- Electric: ON
- Sewer: Public Sewer, In Association Fee
- Water: Public, In association fee/ $30 per person
Community & HOA
Community
- Subdivision: Pinewood condos
HOA
- Has HOA: Yes
- Services included: Common Ground, Lawn Maintenance, Sewer, Snow Removal, Trash, Water
- HOA fee: $257 monthly
Location
- Region: Sandusky
Financial & listing details
- Price per square foot: $77/sqft
- Tax assessed value: $123,850
- Annual tax amount: $1,612
- Price range: $151.7K - $151.7K
- Date on market: 5/8/2026
- Date available: 01/01/1800
- Listing terms: FHA
Price history
| Date | Event | Price |
|---|---|---|
| 7/16/2026 | Sold | $151,650-2.1%$77/sqft |
Source: Firelands MLS #20261671 Report a problem | ||
| 7/16/2026 | Pending sale | $154,900$78/sqft |
Source: Firelands MLS #20261671 Report a problem | ||
| 6/3/2026 | Contingent | $154,900$78/sqft |
Source: Firelands MLS #20261671 Report a problem | ||
| 5/21/2026 | Price change | $154,900-3.1%$78/sqft |
Source: Firelands MLS #20261671 Report a problem | ||
| 5/8/2026 | Listed for sale | $159,900+81.7%$81/sqft |
Source: Firelands MLS #20261671 Report a problem | ||
| 2/18/2000 | Sold | $88,000+2.4%$44/sqft |
Source: Public Record Report a problem | ||
| 9/9/1998 | Sold | $85,900+27.3%$43/sqft |
Source: Public Record Report a problem | ||
| 8/12/1994 | Sold | $67,500$34/sqft |
Source: Public Record Report a problem | ||
Public tax history
| Year | Property taxes | Tax assessment |
|---|---|---|
| 2025 | $1,613 -3.3% | $43,350 |
| 2024 | $1,668 -7.9% | $43,350 +19.3% |
| 2023 | $1,812 +0.6% | $36,350 |
| 2022 | $1,802 -0.9% | $36,350 |
| 2021 | $1,818 +24.8% | $36,350 +35.8% |
| 2020 | $1,457 -2.8% | $26,770 |
| 2019 | $1,499 +99.8% | $26,770 |
| 2018 | $750 -22.6% | $26,770 -14.6% |
| 2017 | $969 +10.1% | $31,350 |
| 2016 | $881 -46% | $31,350 |
| 2015 | $1,630 +10.6% | $31,350 +7% |
| 2014 | $1,474 +1% | $29,290 |
| 2013 | $1,459 -2.3% | $29,290 |
| 2012 | $1,492 -4.2% | $29,290 -17.5% |
| 2011 | $1,558 +0.5% | $35,490 |
| 2010 | $1,551 +0.9% | $35,490 |
| 2009 | $1,537 +3.6% | $35,490 |
| 2008 | $1,484 -4.3% | $35,490 |
| 2007 | $1,550 +139.7% | $35,490 |
| 2006 | $647 +3% | $35,490 +9.8% |
| 2005 | $628 -0.1% | $32,320 |
| 2004 | $628 -54.3% | $32,320 |
| 2003 | $1,375 +14.2% | $32,320 +7.1% |
| 2002 | $1,204 | $30,180 |
| 2001 | $1,204 | $30,180 |
| 2000 | $1,204 | $30,180 |
Find assessor info on the county website
Neighborhood: 44870
Nearby homes
- $120,0003 bd2 ba2k sqft4701 Venice Heights Blvd APT 142, Sandusky, OH 44870Sold
- $154,0002 bd1 ba1.2k sqft4701 Venice Heights Blvd APT 143, Sandusky, OH 44870Off Market
- $165,2003 bd2 ba1.4k sqft4701 Venice Heights Blvd APT 144, Sandusky, OH 44870Off Market
- $139,9002 bd1 ba1.2k sqft4701 Venice Heights Blvd APT 146, Sandusky, OH 44870Off Market
- $170,6003 bd1 ba1.4k sqft4701 Venice Heights Blvd APT 147, Sandusky, OH 44870Off Market
- $166,6002 bd1 ba1.4k sqft4701 Venice Heights Blvd APT 148, Sandusky, OH 44870Off Market
- $177,7003 bd3 ba2k sqft4701 Venice Heights Blvd APT 145, Sandusky, OH 44870Off Market
- $137,4003 bd1 ba1.4k sqft4705 Venice Heights Blvd APT 127, Sandusky, OH 44870Off Market
Nearby schools
GreatSchools rating
- 4/10The Sandusky Intermediate SchoolGrades: 3-6Distance: 3.1 mi
- 5/10Sandusky Middle SchoolGrades: 7-8Distance: 3 mi
- 3/10Sandusky High SchoolGrades: 9-12Distance: 3 mi
Schools provided by the listing agent
- District: Sandusky
Source: Firelands MLS. This data may not be complete. We recommend contacting the local school district to confirm school assignments for this home.
Get a cash offer in 3 minutes
Find out how much your home could sell for in as little as 3 minutes with a no-obligation cash offer.
Estimated market value
$152,200
Get a cash offer in 3 minutes
Find out how much your home could sell for in as little as 3 minutes with a no-obligation cash offer.
Estimated market value
$152,200
- Ohio
- Erie County
- Sandusky
- 44870
- 4701 Venice Heights Blvd Apartment 141
Nearby cities
Nearby zip codes
Other Sandusky Topics
