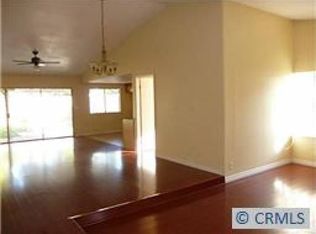
Located In The Heart Of Prime Yorba Linda, This Charming Mid-Century 1969 Single-Story Home Is Nestled In A Well-Established And Well-Cared-For Neighborhood. Curb Appeal Galore! Top School Districts! This Beauty Boasts A Cozy Formal Living Room With Fireplace, Perfect For Intimate Gatherings On Chilly Evenings. The Formal Dining Room Provides An Elegant Space For Hosting Dinner Parties Or Enjoying Family Meals. The Kitchen Is Open To The Family Room, Creating A Comfortable And Convenient Space For Family Time. The Indoor Laundry Room Adds Another Level Of Comfort And Convenience. The Property Also Features Lots Of Glass Windows And Sliding Doors That Allows For Natural Light To Shine Through. The Open And Flowing Floor Plan Provides Plenty Of Room For Entertaining. With a Total Of 5 Bedrooms And 2 Updated Bathrooms, The Primary Bedroom Allows Enough Space For A Suite Retreat. This Home Is Perfect For A Growing Family. Don't Miss Out On The Opportunity To Make This Home Yours And Enjoy All The Benefits It Has To Offer.
Sold for $1,005,000
Listed by: Elevate Real Estate Agency • Christina Hartranft • Contact: 909-266-1777
Bought with: BHHS CA Properties
$1,005,000
4701 Via La Quinta, Yorba Linda, CA 92886
5beds
1,838sqft
Single Family Residence
Built in 1969
7,056 Square Feet Lot
$1,219,500 Zestimate®
$547/sqft
$5,592 Estimated rent
Home value
$1,219,500
$1.15M - $1.30M
$5,592/mo
Zestimate® history
Owner options
List your home for rent
$5,592/mo
Rent Zestimate®
Find your next renter with Zillow Rental Manager. Plus, with online applications, you can quickly screen prospective tenants – for free.
$5,592/mo
Rent Zestimate®
Refinance and save
$6,357/mo
Est. payment
Refinancing to a lower rate could help reduce your monthly payments and save thousands over the life of the loan.
$6,357/mo
Est. payment
Explore your selling options
Work with a Zillow partner agent
Leverage their expertise and Zillow's premium Showcase listings to get your home seen by more buyers.
Get startedList with your own agent
Get your home in front of millions of buyers by listing it on Zillow.
Learn how to do itSell it yourself
Take full control of how buyers see your home on Zillow by listing For Sale by Owner (FSBO).
List your homeWhat's special
Well-cared-for neighborhoodPlenty of roomNatural lightPrimary bedroomFormal dining roomIndoor laundry roomTop school districts
Zillow last checked:
Listing updated:
Listed by:
Christina Hartranft DRE #02035092 909-266-1777,
Elevate Real Estate Agency
Bought with:
Virginia Olivas, DRE #01327579
BHHS CA Properties
Source: CRMLS,MLS#: CV23108684 Originating MLS: California Regional MLS
Originating MLS: California Regional MLSFacts & features
Interior
Bedrooms & bathrooms
- Bedrooms: 5
- Bathrooms: 2
- Full bathrooms: 2
- Main level bathrooms: 2
- Main level bedrooms: 5
Rooms
- Room types: Bedroom, Entry/Foyer, Family Room, Kitchen, Laundry, Living Room, Primary Bathroom, Primary Bedroom, Dining Room
Primary bedroom
- Features: Main Level Primary
Bedroom
- Features: All Bedrooms Down
Bedroom
- Features: Bedroom on Main Level
Bathroom
- Features: Tub Shower
Kitchen
- Features: Kitchen/Family Room Combo
Heating
- Central
Cooling
- Central Air
Appliances
- Included: Dishwasher, Free-Standing Range, Disposal, Microwave
- Laundry: Inside, Laundry Room
Features
- Separate/Formal Dining Room, Open Floorplan, Recessed Lighting, See Remarks, Sunken Living Room, Unfurnished, All Bedrooms Down, Bedroom on Main Level, Main Level Primary
- Doors: Sliding Doors
- Has fireplace: Yes
- Fireplace features: Living Room
- Common walls with other units/homes: No Common Walls
Interior area
- Total interior livable area: 1,838 sqft
Property
Parking
- Total spaces: 2
- Parking features: Concrete, Driveway Level, Door-Single, Driveway, Garage Faces Front, Garage
- Attached garage spaces: 2
Features
- Levels: One
- Stories: 1
- Entry location: Steps Up
- Pool features: None
- Spa features: None
- Fencing: Block,Wrought Iron
- Has view: Yes
- View description: Neighborhood
Lot
- Size: 7,056 Square Feet
- Features: Back Yard, Front Yard, Sprinklers In Rear, Sprinklers In Front, Lawn, Landscaped, Level, Rectangular Lot, Sprinklers Timer, Sprinkler System, Street Level
Details
- Parcel number: 34916305
- Special conditions: Standard
Construction
Type & style
- Home type: SingleFamily
- Architectural style: Mid-Century Modern
- Property subtype: Single Family Residence
Materials
- Frame, Stucco
- Roof: Composition,Shingle
Condition
- New construction: No
- Year built: 1969
Utilities & green energy
- Sewer: Public Sewer
- Water: Public
- Utilities for property: Electricity Available, Electricity Connected, Natural Gas Available, Natural Gas Connected, Sewer Available, Sewer Connected, Water Available, Water Connected
Community & HOA
Community
- Features: Curbs, Gutter(s), Street Lights, Sidewalks
- Security: Carbon Monoxide Detector(s), Smoke Detector(s)
Location
- Region: Yorba Linda
Financial & listing details
- Price per square foot: $547/sqft
- Tax assessed value: $1,025,100
- Annual tax amount: $11,462
- Date on market: 6/23/2023
- Cumulative days on market: 6 days
- Listing terms: Cash,Cash to New Loan
Price history
| Date | Event | Price |
|---|---|---|
| 8/9/2023 | Sold | $1,005,000+5.9%$547/sqft |
Source:  CRMLS #CV23108684 Report a problem CRMLS #CV23108684 Report a problem | ||
| 7/4/2023 | Pending sale | $949,000$516/sqft |
Source: CRMLS #CV23108684 Report a problem | ||
Public tax history
| Year | Property taxes | Tax assessment |
|---|---|---|
| 2025 | $11,462 +2.3% | $1,025,100 +2% |
| 2024 | $11,204 +635.8% | $1,005,000 +985.1% |
| 2023 | $1,523 +2.6% | $92,616 +2% |
| 2022 | $1,485 +2.3% | $90,800 +2% |
| 2021 | $1,451 +8.7% | $89,020 +1% |
| 2020 | $1,335 | $88,108 +2% |
| 2019 | $1,335 +2.8% | $86,381 +2% |
| 2018 | $1,298 +3.2% | $84,688 +2% |
| 2017 | $1,258 | $83,028 +2% |
| 2016 | $1,258 +2% | $81,400 +1.5% |
| 2015 | $1,234 +4.3% | $80,178 +2% |
| 2014 | $1,183 | $78,608 +0.5% |
| 2013 | -- | $78,253 +2% |
| 2012 | -- | $76,719 +2% |
| 2011 | -- | $75,215 +0.8% |
| 2010 | -- | $74,653 -0.2% |
| 2009 | -- | $74,832 +2% |
| 2008 | -- | $73,365 +2% |
| 2007 | -- | $71,927 +2% |
| 2006 | -- | $70,517 +2% |
| 2005 | -- | $69,135 +2% |
| 2004 | -- | $67,780 +1.9% |
| 2003 | -- | $66,538 +2% |
| 2002 | -- | $65,234 +2% |
| 2001 | $722 +2.3% | $63,955 +2% |
| 2000 | $706 | $62,701 |
Find assessor info on the county website
Neighborhood: 92886
Nearby homes
- $1,091,6004 bd2 ba1.7k sqft4711 Via La Quinta #0, Yorba Linda, CA 92886Off Market
- $1,171,5004 bd2 ba1.7k sqft4711 Via La Quinta, Yorba Linda, CA 92886Off Market

- $1,608,3005 bd4 ba2.8k sqft4673 Via La Quinta, Yorba Linda, CA 92886Off Market

- $1,246,6005 bd2 ba2k sqft4704 Via La Primavera, Yorba Linda, CA 92886Off Market
- $1,102,3004 bd2 ba1.7k sqft4684 Via La Primavera, Yorba Linda, CA 92886Off Market
- $1,036,8003 bd2 ba1.4k sqft4721 Via La Quinta, Yorba Linda, CA 92886Off Market
- $1,329,6005 bd2 ba1.8k sqft4663 Via La Quinta, Yorba Linda, CA 92886Off Market
- $1,334,4004 bd2 ba2.5k sqft4714 Via La Primavera, Yorba Linda, CA 92886Off Market
Nearby schools
GreatSchools rating
- 10/10Fairmont Elementary SchoolGrades: K-6Distance: 0.5 mi
- 5/10Orange County School Of Computer ScienceGrades: 7-8Distance: 0.6 mi
- 10/10Yorba Linda High SchoolGrades: 9-12Distance: 0.5 mi
Schools provided by the listing agent
- High: Yorba Linda
Source: CRMLS. This data may not be complete. We recommend contacting the local school district to confirm school assignments for this home.
Get a cash offer in 3 minutes
Find out how much your home could sell for in as little as 3 minutes with a no-obligation cash offer.
Estimated market value
$1,219,500
Get a cash offer in 3 minutes
Find out how much your home could sell for in as little as 3 minutes with a no-obligation cash offer.
Estimated market value
$1,219,500
- California
- Orange County
- Yorba Linda
- 92886
- 4701 Via La Quinta
Nearby cities
Nearby zip codes
Other Yorba Linda Topics
