Skip main navigation
Off market
  • $402,300

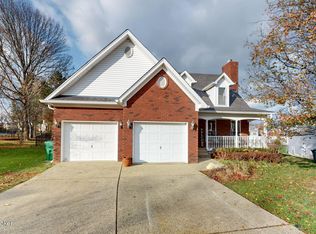
    4701 Vinecliff Pl, Louisville, KY 40299

    3beds
    3,192sqft
    SingleFamily
    Built in 2002
    0.31 Acres Lot
    $402,300 Zestimate®
    $126/sqft
    $2,681 Estimated rent

    Home value

    $402,300

    $382,000 - $422,000

    $2,681/mo

    Zestimate® history
    Loading
    Loading...

    Owner options

    List your home for rent

    $2,681/mo

    Rent Zestimate®

    Find your next renter with Zillow Rental Manager. Plus, with online applications, you can quickly screen prospective tenants – for free.

    Learn more

    $2,681/mo

    Rent Zestimate®

    Refinance and save

    $2,006/mo

    Est. payment

    Refinancing to a lower rate could help reduce your monthly payments and save thousands over the life of the loan.

    See today's rates

    $2,006/mo

    Est. payment

    Explore your selling options

    Work with a Zillow partner agent

    Leverage their expertise and Zillow's premium Showcase listings to get your home seen by more buyers.

    Get started

    List with your own agent

    Get your home in front of millions of buyers by listing it on Zillow.

    Learn how to do it

    Sell it yourself

    Take full control of how buyers see your home on Zillow by listing For Sale by Owner (FSBO).

    List your home

    What's special

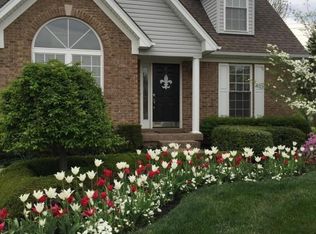
    Location, condition and value. Just bring your furniture and clothing; leave the cleaning supplies behind. Located in popular Silver Oaks in J'town, this is truly a move-in-ready home. Except for one bedroom, on the main floor you'll find wide plank dimensional laminate flooring throughout, and new porcelain tile floors in the laundry and baths. The laundry room is conveniently next to the kitchen with a double-size pantry, recessed lights and newer microwave and dishwasher. Double windows in the dining area look beyond the large fenced yard to the manicured common area beyond. Wide counters offer even more serving and seating area. Adjacent is the family room which accommodates large furniture and has a dual-fuel fireplace. The master bedroom is extra-large with room for a sitting area or home office, and the en suite bath has a large tub, separate shower, double sinks, and walk-in closet. A nice entry foyer, two more bedrooms and full bath complete the first floor. There are many useful possibilities for the daylight basement. First, you'll see a room with closet and two large windows which has been used both as a bedroom and an art studio. A good-size family room presents recreation area for watching movies, room for a pool table and lots of adult or children's toys. The top of the boxed-in sump pump makes a display area and you'll find built-in storage shelves in the mechanical room. The remaining area is a huge room (over 250 square feet) with a closet but no windows currently used as an office, but there are endless possibilities including sleeping quarters. Sellers have enclosed the 16' x 12' area under the deck, tall enough to stand in, with a gravel floor where you can stow the mower, seasonal furniture and anything else you want out of sight. The back yard play set can remain if buyers ask for it. Refrigerators, portable basketball goal, and movie screen in basement do not remain.

    This property is off market, which means it's not currently listed for sale or rent on Zillow. This may be different from what's available on other websites or public sources.
    Facts & features

    Interior

    Bedrooms & bathrooms
    • Bedrooms: 3
    • Bathrooms: 2
    • Full bathrooms: 2
    Heating
    • Other
    Cooling
    • Central
    Features
    • Flooring: Other
    • Basement: Finished
    • Has fireplace: Yes
    Interior area
    • Total interior livable area: 3,192 sqft

    Property

    Parking
    • Parking features: Garage - Attached, Off-street
    Features
    • Exterior features: Other
    Lot
    • Size: 0.31 Acres
    Details
    • Parcel number: 22338000770000

    Construction

    Type & style
    • Home type: SingleFamily
    Materials
    • Wood
    • Roof: Asphalt
    Condition
    • Year built: 2002

    Community & HOA

    Location
    • Region: Louisville

    Financial & listing details

    • Price per square foot: $126/sqft
    • Tax assessed value: $349,010
    • Annual tax amount: $3,961

    Price history

    DateEventPrice
    10/25/2017Sold$245,000-3.2%$77/sqft
    Source: Metro Search Inc. LLC DBA Apex MLS #1481791 Report a problem
    9/15/2017Pending sale$253,000$79/sqft
    Source: RE/MAX ALLIANCE #1481791 Report a problem
    8/15/2017Price change$253,000-0.8%$79/sqft
    Source: RE/MAX Alliance #1481791 Report a problem
    7/25/2017Listed for sale$255,000+44.5%$80/sqft
    Source: RE/MAX Alliance #1481791 Report a problem
    1/10/2002Sold$176,500$55/sqft
    Source: Public Record Report a problem

    Public tax history

    YearProperty taxesTax assessment
    2024$3,961 +18.9%$349,010 +22.4%
    2023$3,330 +1.4%$285,120
    2022$3,285 -6.9%$285,120
    2021$3,529 +24.5%$285,120 +16.4%
    2020$2,835 $245,000
    2019$2,835 +3.3%$245,000
    2018$2,745 $245,000 -1.9%
    2017$2,745 +31.9%$249,790 +20%
    2013$2,081 $208,100
    2011$2,081 $208,100
    2010$2,081 $208,100
    2009$2,081 $208,100
    2007-- $208,100
    2006-- $208,100 +9.9%
    2005-- $189,400
    2004-- $189,400
    Find assessor info on the county website

    Neighborhood: Jeffersontown

    Nearby schools

    GreatSchools rating
    Get pre-qualified for a loan
    At Zillow Home Loans, we can pre-qualify you in as little as 5 minutes with no impact to your credit score.

    An equal housing lender. NMLS #10287.

    Sell for more on Zillow
    Get a Zillow Showcase℠ listing at no additional cost and you could sell for .
    $402,300
    2% more
    +$8,046
    With Zillow Showcase(estimated)
    $410,346