Skip main navigation
Sold for $1,100,000
  • $1,100,000

    4701 W Deercrest Dr, Denton, NE 68339

    4beds
    5,161sqft
    Single Family Residence
    Built in 1972
    3.46 Acres Lot
    $753,100 Zestimate®
    $213/sqft
    $3,954 Estimated rent

    Home value

    $753,100

    $640,000 - $889,000

    $3,954/mo

    Zestimate® history
    Loading
    Loading...

    Owner options

    List your home for rent

    $3,954/mo

    Rent Zestimate®

    Find your next renter with Zillow Rental Manager. Plus, with online applications, you can quickly screen prospective tenants – for free.

    Learn more

    $3,954/mo

    Rent Zestimate®

    Refinance and save

    $5,943/mo

    Est. payment

    Refinancing to a lower rate could help reduce your monthly payments and save thousands over the life of the loan.

    See today's rates

    $5,943/mo

    Est. payment

    Explore your selling options

    Work with a Zillow partner agent

    Leverage their expertise and Zillow's premium Showcase listings to get your home seen by more buyers.

    Get started

    List with your own agent

    Get your home in front of millions of buyers by listing it on Zillow.

    Learn how to do it

    Sell it yourself

    Take full control of how buyers see your home on Zillow by listing For Sale by Owner (FSBO).

    List your home

    What's special

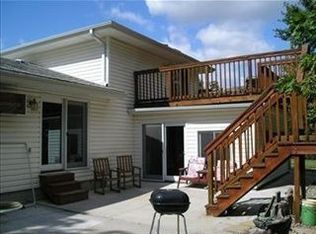
    Looking for an exquisite living experience? This completely custom home has a grand entrance and a great room with soaring 25" ceilings, a magnificent fireplace and a one of a kind wrap around staircase. On the rest of the main floor you will find a chef-inspired kitchen with high end appliances, dining area with a beautiful buffet feature wall, half bath, laundry and a very chic primary suite with all the bells and whistles! Upstairs are two spacious bedrooms with a jack and jill bath and a remarkable balcony for reading or relaxing. The lower level boasts a fabulous bar for entertaining, game room, huge family room, as well as a bedroom, two more bathrooms, office or flex space and storage. Step outside and experience over 800 square feet of deck space, where you’ll take in breathtaking postcard-worthy views of Yankee Hill Lake. This home is a rare gem designed for both comfort and sophistication—you won’t want to miss it! Equestrian friendly, no HOA!

    Zillow last checked:

    Listing updated:

    Listed by:

    Jane Horner 402-429-0522,

    REMAX Concepts

    Bought with:

    Becky Huebner, 20030916

    Coldwell Banker NHS R E

    Sarah Bishoff, 20140190

    Coldwell Banker NHS R E

    Source: GPRMLS,MLS#: 22624023MLS Logo

    Facts & features

    Interior

    Bedrooms & bathrooms
    • Bedrooms: 4
    • Bathrooms: 5
    • Full bathrooms: 4
    • 1/2 bathrooms: 1
    • Main level bathrooms: 2
    Primary bedroom
    • Level: Main
    Bedroom 2
    • Level: Second
    Bedroom 3
    • Level: Second
    Bedroom 4
    • Level: Basement
    Primary bathroom
    • Features: Full
    Basement
    • Area: 2627
    Heating
    • Propane, Forced Air, Wall Furnace
    Cooling
    • Central Air, Other
    Appliances
    • Included: Range, Refrigerator, Water Softener, Dishwasher, Disposal, Microwave, Wine Refrigerator
    Features
    • Wet Bar, High Ceilings, Ceiling Fan(s), Jack and Jill Bath
    • Flooring: Carpet, Ceramic Tile, Luxury Vinyl, Plank
    • Windows: LL Daylight Windows
    • Basement: Egress,Walk-Out Access,Full,Finished
    • Number of fireplaces: 1
    Interior area
    • Total structure area: 5,161
    • Total interior livable area: 5,161 sqft
    • Finished area above ground: 2,782
    • Finished area below ground: 2,379

    Property

    Parking
    • Total spaces: 4
    • Parking features: Garage - Attached
    • Attached garage spaces: 4
    Features
    • Levels: Two
    • Patio & porch: Porch, Patio, Covered Deck, Deck
    • Exterior features: Horse Permitted, Lighting, Drain Tile, Recreational
    • Fencing: None
    Lot
    • Size: 3.46 Acres
    • Dimensions: 298.46 x 265.32 x 525 x 639.02 x 20
    • Features: Over 1 up to 5 Acres, Subdivided, Wooded, Irregular Lot, Secluded
    Details
    • Additional structures: Outbuilding, Shed(s)
    • Parcel number: 0919101005000
    • Horses can be raised: Yes

    Construction

    Type & style
    • Home type: SingleFamily
    • Architectural style: Traditional
    • Property subtype: Single Family Residence
    Materials
    • Brick
    • Foundation: Block
    • Roof: Composition
    Condition
    • Not New and NOT a Model
    • New construction: No
    • Year built: 1972

    Utilities & green energy

    • Sewer: Septic Tank
    • Water: Well
    • Utilities for property: Electricity Available, Natural Gas Available, Propane

    Community & HOA

    Community
    • Subdivision: Yankee Hill Lake
    HOA
    • Has HOA: No
    Location
    • Region: Denton

    Financial & listing details

    • Price per square foot: $213/sqft
    • Tax assessed value: $561,800
    • Annual tax amount: $6,105
    • Date on market: 8/21/2026
    • Listing terms: Conventional,Cash
    • Ownership: Fee Simple
    • Electric utility on property: Yes

    Price history

    DateEventPrice
    10/1/2026Sold$1,100,000-10.2%$213/sqft
    Source: GPRMLS #22624023 Report a problem
    9/7/2026Pending sale$1,224,900$237/sqft
    Source: GPRMLS #22624023 Report a problem
    8/21/2026Listed for sale$1,224,900+2.2%$237/sqft
    Source: GPRMLS #22624023 Report a problem
    8/21/2026Listing removed$1,199,000$232/sqft
    Source: GPRMLS #22615081 Report a problem
    6/12/2026Pending sale$1,199,000$232/sqft
    Source: GPRMLS #22615081 Report a problem
    5/30/2026Listed for sale$1,199,000-2.9%$232/sqft
    Source: GPRMLS #22615081 Report a problem
    5/29/2026Listing removed$1,235,000$239/sqft
    Source: GPRMLS #22607723 Report a problem
    3/25/2026Listed for sale$1,235,000-2.4%$239/sqft
    Source: GPRMLS #22607723 Report a problem
    3/24/2026Listing removed$1,265,000$245/sqft
    Source: GPRMLS #22604103 Report a problem
    2/13/2026Listed for sale$1,265,000+181.1%$245/sqft
    Source: GPRMLS #22604103 Report a problem
    12/10/2024Sold$450,000-26%$87/sqft
    Source: GPRMLS #22410345 Report a problem
    11/10/2024Pending sale$607,970$118/sqft
    Source: GPRMLS #22410345 Report a problem
    10/31/2024Listed for sale$607,970$118/sqft
    Source: GPRMLS #22410345 Report a problem

    Public tax history

    YearProperty taxesTax assessment
    2025$5,585 -8.5%$561,800 +1.6%
    2024$6,105 -19%$552,700 +3%
    2023$7,536 +5.5%$536,600 +28.2%
    2022$7,142 -0.5%$418,600
    2021$7,178 $418,600 +15.1%
    2020-- $363,600
    2019$6,393 +8.8%$363,600 +8.4%
    2018$5,876 $335,500
    Find assessor info on the county website

    Neighborhood: 68339

    Nearby schools

    GreatSchools rating
    Schools provided by the listing agent
    • Elementary: Adams
    • Middle: Scott
    • High: Lincoln Southwest
    • District: Lincoln Public Schools

    Source: GPRMLS. This data may not be complete. We recommend contacting the local school district to confirm school assignments for this home.

    Sell for more on Zillow
    Get a Zillow Showcase℠ listing at no additional cost and you could sell for .
    $753,100
    2% more
    +$15,062
    With Zillow Showcase(estimated)

    $768,162

    Sell for more on Zillow
    Get a Zillow Showcase℠ listing at no additional cost and you could sell for .
    $753,100
    2% more
    +$15,062
    With Zillow Showcase(estimated)

    $768,162