Skip main navigation
Sold for $354,000
  • $354,000

    4701 Wainwright Cir, Owings Mills, MD 21117

    3beds
    1,846sqft
    Townhouse
    Built in 1994
    3,540 Square Feet Lot
    $361,300 Zestimate®
    $192/sqft
    $3,018 Estimated rent

    Home value

    $361,300

    $332,000 - $394,000

    $3,018/mo

    Zestimate® history
    Loading
    Loading...

    Owner options

    List your home for rent

    $3,018/mo

    Rent Zestimate®

    Find your next renter with Zillow Rental Manager. Plus, with online applications, you can quickly screen prospective tenants – for free.

    Learn more

    $3,018/mo

    Rent Zestimate®

    Refinance and save

    $2,260/mo

    Est. payment

    Refinancing to a lower rate could help reduce your monthly payments and save thousands over the life of the loan.

    See today's rates

    $2,260/mo

    Est. payment

    Explore your selling options

    Work with a Zillow partner agent

    Leverage their expertise and Zillow's premium Showcase listings to get your home seen by more buyers.

    Get started

    List with your own agent

    Get your home in front of millions of buyers by listing it on Zillow.

    Learn how to do it

    Sell it yourself

    Take full control of how buyers see your home on Zillow by listing For Sale by Owner (FSBO).

    List your home

    What's special

    Walk out basementLaundry storage areaHardwood floorMature shade treesDown-draft exhaustHot tubAbundance of cabinets
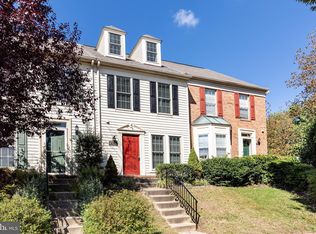
    Let's make it your home! Seller willing to negotiate changes the buyer wants, to include price, terms & conditions. SELLERS as of 11-21-25 now offering $6,000 concession at closing! Former builders model home on premium corner .08Ac privacy fenced lot with a deck, hot tub, walk out basement and mature shade trees. New carpet installed Nov.5th in all bedrooms, hallways, staircases and living room. Large eat-in kitchen, hardwood floor, granite countertops, SS appliances plus an abundance of cabinets! Down-draft exhaust, gas cooktop. Two bump out bay windows on the main level. Gas wall unit fireplace in the large kitchen w/ slider to the deck. Upper level has vaulted/ cathedral ceilings, 3 bedrooms and two full baths. The primary bedroom, full bath has a double bowl vanity, shower/ deep soaking tub! Lower-level walkout offers rec room, full shower bathroom, laundry storage area. Water heater is 85 gallons! Warm forced air gas heat and straight electric central air (2017 unit). Roof was inspected, routine maintenance, gutters & downspouts cleaned October 23rd, 2025. Metal cladding on rake board done 11-04-25 $1,200.

    Zillow last checked:

    Listing updated:

    Listed by:

    Janet C Kraus 443-829-7656,

    Long & Foster Real Estate, Inc.

    Bought with:

    Cindy Wylie-Brown

    Hyatt & Company Real Estate, LLC

    Source: Bright MLS,MLS#: MDBC2144864MLS Logo

    Facts & features

    Interior

    Bedrooms & bathrooms
    • Bedrooms: 3
    • Bathrooms: 4
    • Full bathrooms: 3
    • 1/2 bathrooms: 1
    • Main level bathrooms: 1
    Bedroom 1
    • Features: Cathedral/Vaulted Ceiling, Ceiling Fan(s), Flooring - Carpet, Soaking Tub, Bathroom - Tub Shower
    • Level: Upper
    • Area: 216 Square Feet
    • Dimensions: 12 x 18
    Bedroom 2
    • Features: Flooring - Carpet, Cathedral/Vaulted Ceiling
    • Level: Upper
    • Area: 90 Square Feet
    • Dimensions: 10 x 9
    Bedroom 3
    • Features: Cathedral/Vaulted Ceiling, Built-in Features, Flooring - Carpet
    • Level: Upper
    • Area: 81 Square Feet
    • Dimensions: 9 x 9
    Bathroom 1
    • Features: Soaking Tub, Bathroom - Tub Shower, Cathedral/Vaulted Ceiling, Flooring - Ceramic Tile, Double Sink
    • Level: Upper
    Bathroom 2
    • Features: Bathroom - Tub Shower, Cathedral/Vaulted Ceiling, Flooring - Ceramic Tile
    • Level: Upper
    Other
    • Features: Flooring - Vinyl, Bathroom - Walk-In Shower
    • Level: Lower
    • Area: 36 Square Feet
    • Dimensions: 6 x 6
    Half bath
    • Features: Flooring - HardWood
    • Level: Main
    • Area: 15 Square Feet
    • Dimensions: 5 x 3
    Kitchen
    • Features: Granite Counters, Fireplace - Gas, Flooring - HardWood, Eat-in Kitchen, Kitchen - Gas Cooking, Lighting - Ceiling, Track Lighting, Lighting - Pendants
    • Level: Main
    • Area: 240 Square Feet
    • Dimensions: 12 x 20
    Laundry
    • Level: Lower
    • Area: 48 Square Feet
    • Dimensions: 12 x 4
    Living room
    • Features: Flooring - Carpet, Track Lighting
    • Level: Main
    • Area: 320 Square Feet
    • Dimensions: 20 x 16
    Recreation room
    • Features: Flooring - Vinyl
    • Level: Lower
    • Area: 432 Square Feet
    • Dimensions: 24 x 18
    Utility room
    • Features: Flooring - Concrete
    • Level: Lower
    • Area: 60 Square Feet
    • Dimensions: 10 x 6
    Heating
    • Forced Air, Central, Natural Gas
    Cooling
    • Central Air, Ceiling Fan(s), Electric
    Appliances
    • Included: Microwave, Down Draft, Oven, Oven/Range - Gas, Refrigerator, Stainless Steel Appliance(s), Dishwasher, Dryer, Washer, Water Heater, Oven/Range - Electric, Electric Water Heater
    • Laundry: In Basement, Laundry Room
    Features
    • Soaking Tub, Bathroom - Tub Shower, Bathroom - Walk-In Shower, Built-in Features, Ceiling Fan(s), Eat-in Kitchen, Kitchen - Table Space, Upgraded Countertops, Primary Bath(s), Vaulted Ceiling(s), Dry Wall
    • Flooring: Hardwood, Carpet, Ceramic Tile, Vinyl, Wood
    • Doors: Six Panel, Sliding Glass, Storm Door(s)
    • Windows: Bay/Bow, Double Pane Windows
    • Basement: Walk-Out Access,Finished,Sump Pump,Partial
    • Number of fireplaces: 1
    • Fireplace features: Mantel(s), Gas/Propane, Corner
    Interior area
    • Total structure area: 2,006
    • Total interior livable area: 1,846 sqft
    • Finished area above ground: 1,366
    • Finished area below ground: 480

    Property

    Parking
    • Total spaces: 2
    • Parking features: Paved, Public, Off Street, On Street
    • Has uncovered spaces: Yes
    Accessibility
    • Accessibility features: 2+ Access Exits, Accessible Doors
    Features
    • Levels: Three
    • Stories: 3
    • Patio & porch: Deck
    • Exterior features: Bump-outs, Lighting, Satellite Dish, Sidewalks, Street Lights
    • Pool features: Community
    • Has spa: Yes
    • Spa features: Bath, Hot Tub
    • Fencing: Privacy,Back Yard,Wood
    • Has view: Yes
    • View description: Garden, Trees/Woods, Street
    Lot
    • Size: 3,540 sqft
    • Features: Corner Lot, Landscaped, Rear Yard, SideYard(s), Wooded, Front Yard, Corner Lot/Unit
    Details
    • Additional structures: Above Grade, Below Grade
    • Parcel number: 04042200016807
    • Zoning: RES
    • Special conditions: Standard

    Construction

    Type & style
    • Home type: Townhouse
    • Architectural style: Colonial
    • Property subtype: Townhouse
    Materials
    • Brick Front, Vinyl Siding
    • Foundation: Concrete Perimeter
    • Roof: Shingle
    Condition
    • Very Good
    • New construction: No
    • Year built: 1994

    Utilities & green energy

    • Electric: Underground, 200+ Amp Service, Circuit Breakers
    • Sewer: Public Sewer
    • Water: Public
    • Utilities for property: Phone Connected, Fiber Optic

    Community & neighborhood

    Security
    • Security features: Carbon Monoxide Detector(s), Motion Detectors, Main Entrance Lock, Security System, Smoke Detector(s), Fire Sprinkler System
    Community
    • Community features: Pool
    Location
    • Region: Owings Mills
    • Subdivision: New Town

    HOA & financial

    HOA
    • Has HOA: Yes
    • HOA fee: $73 monthly
    • Amenities included: Dog Park, Pool, Tot Lots/Playground
    • Services included: Common Area Maintenance, Pool(s)
    • Association name: PERSIMMON PARK HOMEOWNERS ASSOC INC

    Other

    Other facts
    • Listing agreement: Exclusive Right To Sell
    • Ownership: Fee Simple
    • Road surface type: Paved

    Price history

    DateEventPrice
    12/29/2025Sold$354,000$192/sqft
    Source: Bright MLS #MDBC2144864 Report a problem
    12/11/2025Pending sale$354,000$192/sqft
    Source: Bright MLS #MDBC2144864 Report a problem
    12/7/2025Contingent$354,000$192/sqft
    Source: Bright MLS #MDBC2144864 Report a problem
    12/3/2025Price change$354,000-1.7%$192/sqft
    Source: Bright MLS #MDBC2144864 Report a problem
    11/29/2025Price change$360,000-1.4%$195/sqft
    Source: Bright MLS #MDBC2144864 Report a problem
    11/8/2025Listed for sale$365,000+43.1%$198/sqft
    Source: Bright MLS #MDBC2144864 Report a problem
    11/16/2017Sold$255,000$138/sqft
    Source: Public Record Report a problem
    6/23/2017Sold$255,000+2%$138/sqft
    Source: Agent Provided Report a problem
    5/6/2017Listed for sale$249,900+4.6%$135/sqft
    Source: RE/MAX Executive #BC9939245 Report a problem
    10/2/2010Listing removed$239,000$129/sqft
    Source: Long & Foster Real Estate, Inc - Phoenix #BC7330345 Report a problem
    9/24/2010Listed for sale$239,000+2.1%$129/sqft
    Source: Long & Foster Real Estate, Inc - Phoenix #BC7330345 Report a problem
    8/12/2010Sold$234,000-2.1%$127/sqft
    Source: Public Record Report a problem
    5/8/2010Listed for sale$239,000+59.4%$129/sqft
    Source: Long & Foster Real Estate, Inc. #BC7330345 Report a problem
    4/19/2001Sold$149,900$81/sqft
    Source: Public Record Report a problem
    7/28/2000Sold$149,900+12.9%$81/sqft
    Source: Agent Provided Report a problem
    9/27/1996Sold$132,740$72/sqft
    Source: Public Record Report a problem

    Public tax history

    YearProperty taxesTax assessment
    2025$4,375 +33.1%$296,700 +9.4%
    2024$3,288 +3.2%$271,300 +3.2%
    2023$3,187 +3.3%$262,933 -3.1%
    2022$3,085 +3.4%$271,300 +10.2%
    2021$2,984 +3.2%$246,200 +3.2%
    2020$2,892 +3.3%$238,600 -3.1%
    2019$2,800 +3.4%$246,200 +10.2%
    2018$2,708 +6.3%$223,400 +6.3%
    2017$2,548 -15.2%$210,200 +6.7%
    2016$3,004 $197,000 +7.2%
    2015$3,004 $183,800
    2014$3,004 $183,800
    2013-- $183,800 -14.2%
    2012-- $214,200
    2011-- $214,200
    2010-- $214,200 -24%
    2009-- $281,790 +15.3%
    2008-- $244,502 +18%
    2007-- $207,216 +21.9%
    2006-- $169,930 +8.5%
    2005-- $156,650 +9.3%
    2004-- $143,370 +10.2%
    2003-- $130,090
    2002-- $130,090
    2001-- $130,090

    Find assessor info on the county website

    Neighborhood: 21117

    Nearby schools

    GreatSchools rating
    Schools provided by the listing agent
    • Elementary: New Town
    • Middle: Deer Park
    • High: New Town
    • District: Baltimore County Public Schools

    Source: Bright MLS. This data may not be complete. We recommend contacting the local school district to confirm school assignments for this home.

    Get a cash offer in 3 minutes
    Find out how much your home could sell for in as little as 3 minutes with a no-obligation cash offer.
    Estimated market value
    $361,300
    Get a cash offer in 3 minutes
    Find out how much your home could sell for in as little as 3 minutes with a no-obligation cash offer.
    Estimated market value
    $361,300