Welcome to this beautifully designed home in the highly sought-after Tanglewood Park community, offering almost 3,300 square feet of comfortable and stylish living space. Perfectly positioned on a spacious corner lot, this property combines functionality, charm, and direct access to outdoor amenities. Inside, you’ll find 4 generously sized bedrooms and 3 full bathrooms, thoughtfully laid out to provide both privacy and versatility. The open-concept living areas are ideal for entertaining or everyday living, with plenty of natural light throughout. A bright and inviting 4 season room adds the perfect space to relax with your morning coffee or unwind at the end of the day. The home also features a convenient 2-car attached garage and ample storage throughout. Step outside to enjoy your fully fenced backyard, complete with a covered patio area, perfect for outdoor dining or lounging year-round. Gather with friends and family around the gas-powered fire pit for cozy evenings under the stars. One of the standout features of this property is its direct access to the greenbelt, offering miles of scenic walking and biking paths. This home truly offers the best of comfort, convenience, and community living. Don’t miss the opportunity to make it yours!
Sold for $439,250
$439,250
4701 Water Wheel Way, Owensboro, KY 42303
4beds
3,292sqft
Single Family Residence, Residential
Built in 2005
0.43 Acres Lot
$447,600 Zestimate®
$133/sqft
$2,864 Estimated rent
Home value
$447,600
$407,000 - $492,000
$2,864/mo
Zestimate® history
Owner options
List your home for rent
$2,864/mo
Rent Zestimate®
Find your next renter with Zillow Rental Manager. Plus, with online applications, you can quickly screen prospective tenants – for free.
$2,864/mo
Rent Zestimate®
Refinance and save
$2,422/mo
Est. payment
Refinancing to a lower rate could help reduce your monthly payments and save thousands over the life of the loan.
$2,422/mo
Est. payment
Explore your selling options
Work with a Zillow partner agent
Leverage their expertise and Zillow's premium Showcase listings to get your home seen by more buyers.
Get startedList with your own agent
Get your home in front of millions of buyers by listing it on Zillow.
Learn how to do itSell it yourself
Take full control of how buyers see your home on Zillow by listing For Sale by Owner (FSBO).
List your homeWhat's special
Gas-powered fire pitCovered patio areaSpacious corner lotAmple storage throughoutFully fenced backyard
Zillow last checked:
Listing updated:
Listed by:
Robert Williams 270-313-2855,
Triple Crown Realty Group
Bought with:
The EMPIRE PROPERTY GROUP, LLC
Legendary Brokerage
Source: Greater Owensboro Realtor Association,MLS#: 94387
Facts & features
Interior
Bedrooms & bathrooms
- Bedrooms: 4
- Bathrooms: 3
- Full bathrooms: 3
Dining room
- Features: Dining Area
Kitchen
- Features: Kitchen Island
Heating
- Forced Air, Natural Gas
Cooling
- Electric
Appliances
- Included: Dishwasher, Microwave, Range, Refrigerator, Gas Water Heater
Features
- Split Bedroom
- Flooring: Carpet, Tile
- Basement: None
- Attic: Partially Floored
- Has fireplace: Yes
- Fireplace features: Gas Log
Interior area
- Total structure area: 3,292
- Total interior livable area: 3,292 sqft
- Finished area above ground: 3,293
- Finished area below ground: 0
Property
Parking
- Total spaces: 2
- Parking features: Attached
- Attached garage spaces: 2
Features
- Levels: Two
- Stories: 2
- Patio & porch: Rear Porch
- Fencing: Fenced
Lot
- Size: 0.43 Acres
- Dimensions: .435
- Features: Corner Lot, Landscaped
Details
- Parcel number: 075P00000100000
Construction
Type & style
- Home type: SingleFamily
- Architectural style: Traditional
- Property subtype: Single Family Residence, Residential
Materials
- Brick
- Foundation: Slab
- Roof: Dimensional
Condition
- New construction: No
- Year built: 2005
Utilities & green energy
- Sewer: Public Sewer
- Water: Public
Community & HOA
Community
- Subdivision: Tanglewood Park
HOA
- Has HOA: Yes
- HOA fee: $250 annually
Location
- Region: Owensboro
Financial & listing details
- Price per square foot: $133/sqft
- Tax assessed value: $320,800
- Annual tax amount: $2,967
- Date on market: 3/20/2026
Price history
| Date | Event | Price |
|---|---|---|
| 4/1/2026 | Sold | $439,250-2.4%$133/sqft |
Source:  Greater Owensboro Realtor Association #94387 Report a problem Greater Owensboro Realtor Association #94387 Report a problem | ||
| 3/23/2026 | Pending sale | $449,900$137/sqft |
Source: Greater Owensboro Realtor Association #94387 Report a problem | ||
| 3/20/2026 | Listed for sale | $449,900+64.2%$137/sqft |
Source: Greater Owensboro Realtor Association #94387 Report a problem | ||
| 8/31/2018 | Sold | $274,000-8.4%$83/sqft |
Source: Greater Owensboro Realtor Association #73559 Report a problem | ||
| 6/20/2018 | Price change | $299,000-9.1%$91/sqft |
Source: L. STEVE CASTLEN, REALTORS #73559 Report a problem | ||
| 5/2/2018 | Listed for sale | $329,000+21.9%$100/sqft |
Source: L. STEVE CASTLEN, REALTORS #73559 Report a problem | ||
| 3/18/2015 | Sold | $270,000-9.7%$82/sqft |
Source: Greater Owensboro Realtor Association #64495 Report a problem | ||
| 2/16/2015 | Price change | $298,900-0.3%$91/sqft |
Source: RE/MAX Professional Realty Group #64495 Report a problem | ||
| 12/12/2014 | Price change | $299,900-3.2%$91/sqft |
Source: RE/MAX Professional Realty Group #64495 Report a problem | ||
| 11/4/2014 | Price change | $309,900-2.8%$94/sqft |
Source: RE/MAX Professional Realty Group #64495 Report a problem | ||
| 9/17/2014 | Price change | $318,900-4.2%$97/sqft |
Source: RE/MAX Professional Realty Group #64495 Report a problem | ||
| 7/29/2014 | Price change | $332,900-1.5%$101/sqft |
Source: ReMax #64495 Report a problem | ||
| 12/7/2012 | Price change | $337,900-0.5%$103/sqft |
Source: RE/MAX Professional Realty Group #58928 Report a problem | ||
| 11/2/2012 | Price change | $339,500-0.1%$103/sqft |
Source: RE/MAX Professional Realty Group #58928 Report a problem | ||
| 9/22/2012 | Price change | $339,900-2.9%$103/sqft |
Source: RE/MAX Professional Realty Group #58928 Report a problem | ||
| 6/7/2012 | Price change | $349,900-1.4%$106/sqft |
Source: RE/MAX Professional Realty Group #58928 Report a problem | ||
| 5/9/2012 | Price change | $354,900-1.4%$108/sqft |
Source: RE/MAX Professional Realty Group #58928 Report a problem | ||
| 3/19/2012 | Listed for sale | $359,900$109/sqft |
Source: Visual Tour #58928 Report a problem | ||
Public tax history
| Year | Property taxes | Tax assessment |
|---|---|---|
| 2024 | $2,967 | $320,800 |
| 2023 | -- | $320,800 |
| 2022 | -- | $320,800 |
| 2021 | -- | $320,800 +17.1% |
| 2020 | -- | $274,000 |
| 2019 | -- | $274,000 -4.9% |
| 2018 | -- | $288,000 |
| 2017 | $3,188 | $288,000 +6.7% |
| 2016 | $3,188 +12.8% | $270,000 |
| 2015 | $2,826 | $270,000 -20.6% |
| 2014 | -- | $339,900 |
| 2010 | -- | $339,900 |
| 2009 | -- | $339,900 |
Find assessor info on the county website
Neighborhood: 42303
Nearby homes
- $415,0003 bd3 ba3.5k sqft4707 Water Wheel Way, Owensboro, KY 42303Sold

- $384,700-- bd-- ba-- sqft4713 Water Wheel Way, Owensboro, KY 42303Off Market
- $169,9003 bd1 ba900 sqft3304 Millstone Cir, Owensboro, KY 42303Off Market
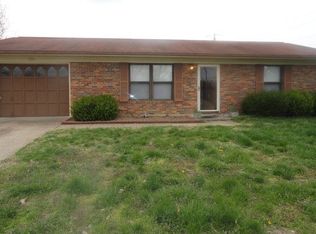
- $195,0003 bd1 ba1k sqft3310 Millstone Cir, Owensboro, KY 42303Off Market

- $449,3004 bd3 ba3.1k sqft4704 Water Wheel Way, Owensboro, KY 42303Off Market
- $172,0003 bd1 ba1k sqft3316 Millstone Cir, Owensboro, KY 42303Sold
- $411,3004 bd3 ba2.6k sqft4719 Water Wheel Way, Owensboro, KY 42303Off Market
- $345,6004 bd2 ba2.1k sqft3233 Steeplechase, Owensboro, KY 42303Off Market
Nearby schools
GreatSchools rating
- 8/10Country Heights Elementary SchoolGrades: PK-5Distance: 0.8 mi
- 4/10College View Middle SchoolGrades: 6-8Distance: 2.7 mi
- 7/10Daviess County High SchoolGrades: 9-12Distance: 2.5 mi
Schools provided by the listing agent
- Elementary: Country Heights Elementary School
- Middle: College View Middle School
- High: DAVIESS COUNTY HIGH SCHOOL
Source: Greater Owensboro Realtor Association. This data may not be complete. We recommend contacting the local school district to confirm school assignments for this home.


Get pre-qualified for a loan
At Zillow Home Loans, we can pre-qualify you in as little as 5 minutes with no impact to your credit score.An equal housing lender. NMLS #10287.
Sell for more on Zillow
Get a Zillow Showcase℠ listing at no additional cost and you could sell for .
$447,600
2% more
+$8,952
With Zillow Showcase(estimated)
$456,552
- Kentucky
- Daviess County
- Owensboro
- 42303
- 4701 Water Wheel Way
Nearby cities
Nearby neighborhoods
Nearby zip codes
Other Owensboro Topics
