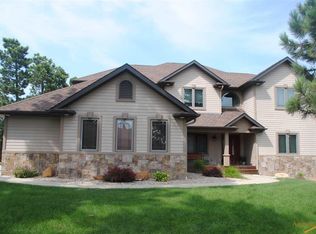
Welcome home to these fantastic views! Upon entering this 3bedroom, 3.5 bathroom home you will be welcomed with lots of natural light thanks to the large windows and skylights. The largeentryway includes a coat closet and pantry. The floors are real hardwood and the tilework throughout has been done beautifully. Thekitchen boasts beautiful countertops with a breakfast bar. Right off the kitchen is space for a dining room table. The open floor plan willmake entertaining a breeze. The stone encompassed gas fireplace is a great focal point of the living room. The main floor also includes ahalf bath with laundry area and master bedroom. The bedroom is home to another gas fireplace. The master bath on the main floor has aBrownStone shower with dual heads and a rain shower along with a jetted tub and dual sinks. The walkin closet is located off the masterbath. As you embark downstairs you will notice the lighted stairwell. The walkout basement is home to a blaze king wood stove, wet bar,entertainment area, 2 storage areas, bathroom and another large bedroom. The bedroom downstairs includes a large closet. Because thecloset backs up to the utility room it could easily be turned into another laundry room if desired. The upstairs area includes room for an office/den, family room and another bedroom with ensuite bathroom and could also be used as the master with welcoming french doors and 2 nooksfor desks or reading. Upstairs has it's own furnace and the main level and basement have their own furnace. The home was originally built in2005 by K&S Custom Homes. The current owners are only the 2nd family to have lived in the home. The outside has been professionallylandscaped including a rock retaining wall. The patio located directly off the back of the garage includes space for a hot tub and there is aplace for a firepit and gathering area. The wraparound deck makes looking at the amazing views easy from any angle.
Sold for $975,000
$975,000
4701 Westridge Rd, Rapid City, SD 57702
3beds
4,922sqft
SingleFamily
Built in 2005
-- sqft lot
$993,800 Zestimate®
$198/sqft
$3,577 Estimated rent
Home value
$993,800
$934,000 - $1.05M
$3,577/mo
Zestimate® history
Owner options
List your home for rent
$3,577/mo
Rent Zestimate®
Find your next renter with Zillow Rental Manager. Plus, with online applications, you can quickly screen prospective tenants – for free.
$3,577/mo
Rent Zestimate®
Refinance and save
$6,505/mo
Est. payment
Refinancing to a lower rate could help reduce your monthly payments and save thousands over the life of the loan.
$6,505/mo
Est. payment
Explore your selling options
Work with a Zillow partner agent
Leverage their expertise and Zillow's premium Showcase listings to get your home seen by more buyers.
Get startedList with your own agent
Get your home in front of millions of buyers by listing it on Zillow.
Learn how to do itSell it yourself
Take full control of how buyers see your home on Zillow by listing For Sale by Owner (FSBO).
List your homeWhat's special
Facts & features
Interior
Bedrooms & bathrooms
- Bedrooms: 3
- Bathrooms: 4
- Full bathrooms: 3
- 1/2 bathrooms: 1
Features
- Basement: Partially finished
- Has fireplace: Yes
Interior area
- Total interior livable area: 4,922 sqft
Property
Parking
- Parking features: Garage - Attached
Details
- Parcel number: 218701
Construction
Type & style
- Home type: SingleFamily
Condition
- Year built: 2005
Community & HOA
Location
- Region: Rapid City
Financial & listing details
- Price per square foot: $198/sqft
- Tax assessed value: $729,762
- Annual tax amount: $6,838
Price history
| Date | Event | Price |
|---|---|---|
| 12/9/2024 | Sold | $975,000-11.4%$198/sqft |
Source: Public Record Report a problem | ||
| 10/19/2024 | Contingent | $1,100,000$223/sqft |
Source: | ||
| 9/11/2024 | Listed for sale | $1,100,000+84.9%$223/sqft |
Source: | ||
| 10/7/2020 | Sold | $595,000-3.9%$121/sqft |
Source: Agent Provided Report a problem | ||
| 7/22/2020 | Pending sale | $619,000$126/sqft |
Source: Keller Williams Realty Black Hills #149716 Report a problem | ||
| 6/5/2020 | Listed for sale | $619,000+22%$126/sqft |
Source: Keller Williams Realty Black Hills #149716 Report a problem | ||
| 6/4/2010 | Sold | $507,500$103/sqft |
Source: Public Record Report a problem | ||
Public tax history
| Year | Property taxes | Tax assessment |
|---|---|---|
| 2025 | $6,838 -4.2% | $729,762 +13.1% |
| 2024 | $7,137 -5.1% | $645,499 |
| 2023 | $7,517 | $645,499 |
| 2022 | -- | $645,499 +40% |
| 2021 | $5,669 +6.6% | $461,028 +11.9% |
| 2020 | $5,317 +0.6% | $411,817 |
| 2019 | $5,287 -0.3% | $411,817 |
| 2018 | $5,305 | $411,817 |
| 2017 | $5,305 -1.7% | $411,817 |
| 2016 | $5,397 -7.3% | $411,817 |
| 2015 | $5,824 | $411,817 |
| 2013 | $5,824 | $411,817 |
Find assessor info on the county website
Neighborhood: 57702
Nearby homes
- $689,7003 bd3 ba4.3k sqft4651 Westridge Rd, Rapid City, SD 57702Off Market

- $1,1170.26 acres4710 Westridge Rd, Rapid City, SD 57702Off Market
- $775,0004 bd3 ba2.5k sqft4680 Westridge Rd, Rapid City, SD 57702Off Market

- $516,600-- bd-- ba-- sqft4601 Westridge Rd, Rapid City, SD 57702Off Market
- $589,100-- bd-- ba-- sqft4630 Westridge Rd, Rapid City, SD 57702Off Market
- $104,545-- sqft4751 Westridge Rd, Rapid City, SD 57702Off Market
- $695,0003 bd3 ba1.6k sqft4551 Westridge Rd, Rapid City, SD 57702Off Market
- $863,0002 bd-- ba3k sqft4721 Rimrock Dr, Rapid City, SD 57702Off Market
Nearby schools
GreatSchools rating
- 6/10Piedmont Valley Elementary - 05Grades: K-4Distance: 5.7 mi
- 5/10Williams Middle School - 02Grades: 5-8Distance: 18.8 mi
- 5/10Brown High School - 01Grades: 9-12Distance: 17.9 mi


Get pre-qualified for a loan
At Zillow Home Loans, we can pre-qualify you in as little as 5 minutes with no impact to your credit score.
An equal housing lender. NMLS #10287.
- South Dakota
- Meade County
- Blackhawk
- 57702
- 4701 Westridge Rd