Skip main navigation
Sold for $450,000
  • $450,000

    4702 Braesgate Ct, Land O Lakes, FL 34639

    4beds
    2,400sqft
    Single Family Residence
    Built in 2004
    8,153 Square Feet Lot
    $451,300 Zestimate®
    $188/sqft
    $2,732 Estimated rent

    Home value

    $451,300

    $429,000 - $474,000

    $2,732/mo

    Zestimate® history
    Loading
    Loading...

    Owner options

    List your home for rent

    $2,732/mo

    Rent Zestimate®

    Find your next renter with Zillow Rental Manager. Plus, with online applications, you can quickly screen prospective tenants – for free.

    Learn more

    $2,732/mo

    Rent Zestimate®

    Refinance and save

    $3,103/mo

    Est. payment

    Refinancing to a lower rate could help reduce your monthly payments and save thousands over the life of the loan.

    See today's rates

    $3,103/mo

    Est. payment

    Explore your selling options

    Work with a Zillow partner agent

    Leverage their expertise and Zillow's premium Showcase listings to get your home seen by more buyers.

    Get started

    List with your own agent

    Get your home in front of millions of buyers by listing it on Zillow.

    Learn how to do it

    Sell it yourself

    Take full control of how buyers see your home on Zillow by listing For Sale by Owner (FSBO).

    List your home

    What's special

    Low hoaCovered lanaiGreat viewSpacious closetsWalk-in showerFormal dining spaceSplit bedrooms
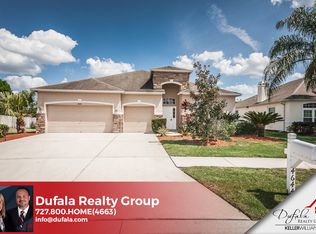
    AMAZING VALUE AND LOCATION! Presenting 4702 Braesgate Court located in the ever-popular area of Land O' Lakes, FL. This sunny and bright home is situated on 0.19 acres of land in a CUL-DE-SAC surrounded by beautiful trees and and is semi-private with preserve on one side. Relaxing covered front porch for drinking coffee or reading a book is what greets you as drive up. As you enter, take note of the luxury vinyl flooring throughout and TALL 2 story ceilings. The floor plan offers a front area that can be a Florida room/office and a formal dining space. LOTS of natural light shines through. Moving into the stunning remodeled kitchen area, you have beautiful cabinets with lots of storage, a great view into the backyard, granite countertops, 3 year old stainless steel appliances, whole home filtration system/water softener, and an open floor plan into the living room. Spacious half bath is centrally located to all areas for convenience. Stunning wood staircase takes you upstairs to 4 large spacious bedrooms and 2 full bathrooms. Split bedrooms for privacy. Laundry room is upstairs with extra storage. Rooms offer spacious closets- some with organizers, and lots of windows. Owners retreat is relaxing and quiet with 2 closets, an ensuite with dual sinks, walk-in shower and large soaker tub. 2 car garage with ceiling storage racks and refrigerator. Ring camera/doorbell with keyless door pad and smart AC thermostat. The outdoor living is just as spectacular. Right off of the living room is a screened-in, covered lanai great for entertaining/grilling with private views. This area stays mostly shaded for comfort. Yard is partially fenced. A rated schools are near-by as well as TONS of upscale shopping/dining, medical to include the brand new Moffit Cancer Center, grocery, fields and parks. Low HOA and NO CDD, There is a recreational center close-by for your enjoyment! Short commute to I-75 and is about 35 minutes to Tampa International and an easy commute to Disney.

    Zillow last checked:

    Listing updated:

    Listed by:

    Kristy Thurber 904-271-1950,

    RE/MAX CHAMPIONS 727-807-7887

    Bought with:

    Jen Burnett, 3422007

    FOREVER FLORIDA REAL ESTATE

    Source: Stellar MLS,MLS#: W7854785MLS LogoOriginating MLS: West Pasco

    Facts & features

    Interior

    Bedrooms & bathrooms
    • Bedrooms: 4
    • Bathrooms: 3
    • Full bathrooms: 2
    • 1/2 bathrooms: 1
    Rooms
    • Room types: Family Room, Florida Room, Utility Room
    Primary bedroom
    • Features: En Suite Bathroom, Walk-In Closet(s)
    • Level: Second
    Bedroom 1
    • Features: Built-in Closet
    • Level: Second
    Bedroom 2
    • Features: Built-in Closet
    • Level: Second
    Bedroom 3
    • Features: Walk-In Closet(s)
    • Level: Second
    Dining room
    • Level: First
    Great room
    • Level: Basement
    Kitchen
    • Features: Pantry
    • Level: First
    Living room
    • Level: First
    Heating
    • Central, Electric, Exhaust Fan, Heat Pump, Zoned
    Cooling
    • Central Air, Zoned
    Appliances
    • Included: Dishwasher, Disposal, Dryer, Electric Water Heater, Microwave, Range, Refrigerator, Washer, Water Softener, Whole House R.O. System
    • Laundry: Inside, Laundry Room, Upper Level
    Features
    • Ceiling Fan(s), Crown Molding, Eating Space In Kitchen, High Ceilings, Kitchen/Family Room Combo, Living Room/Dining Room Combo, PrimaryBedroom Upstairs, Open Floorplan, Solid Wood Cabinets, Split Bedroom, Stone Counters, Thermostat, Walk-In Closet(s)
    • Flooring: Carpet, Tile, Vinyl
    • Doors: Sliding Doors
    • Windows: Blinds, Window Treatments
    • Has fireplace: No
    Interior area
    • Total structure area: 3,184
    • Total interior livable area: 2,400 sqft

    Property

    Parking
    • Total spaces: 2
    • Parking features: Driveway, Garage Door Opener
    • Attached garage spaces: 2
    • Has uncovered spaces: Yes
    • Details: Garage Dimensions: 21x21
    Features
    • Levels: Two
    • Stories: 2
    • Patio & porch: Covered, Front Porch, Rear Porch, Screened
    • Exterior features: Irrigation System, Lighting, Private Mailbox, Rain Gutters, Sidewalk
    • Fencing: Wood
    • Has view: Yes
    • View description: Trees/Woods
    Lot
    • Size: 8,153 Square Feet
    • Features: Cul-De-Sac, Landscaped, Sidewalk
    • Residential vegetation: Mature Landscaping
    Details
    • Parcel number: 1926180190000000110
    • Zoning: MPUD
    • Special conditions: None

    Construction

    Type & style
    • Home type: SingleFamily
    • Architectural style: Traditional
    • Property subtype: Single Family Residence
    Materials
    • Stucco, Wood Frame
    • Foundation: Slab
    • Roof: Shingle
    Condition
    • New construction: No
    • Year built: 2004

    Utilities & green energy

    • Sewer: Public Sewer
    • Water: Public
    • Utilities for property: BB/HS Internet Available, Cable Available, Electricity Connected, Public, Sewer Connected, Underground Utilities, Water Connected

    Community & HOA

    Community
    • Security: Security System Owned, Smoke Detector(s)
    • Pet fee: $0 monthly
    • Subdivision: BRAESGATE AT SABLE RIDGE
    HOA
    • Has HOA: Yes
    • HOA fee: $57 monthly
    • HOA name: Avid Property Management / Rhonda Coy
    • HOA phone: 813-868-1104
    Location
    • Region: Land O Lakes

    Financial & listing details

    • Price per square foot: $188/sqft
    • Tax assessed value: $423,546
    • Annual tax amount: $5,098
    • Date on market: 5/25/2023
    • Cumulative days on market: 131 days
    • Listing terms: Cash,Conventional,VA Loan
    • Ownership: Fee Simple
    • Total actual rent: 0
    • Electric utility on property: Yes
    • Road surface type: Concrete

    Price history

    DateEventPrice
    7/21/2023Sold$450,000-2.2%$188/sqft
    Source: Stellar MLS #W7854785 Report a problem
    6/6/2023Pending sale$460,000$192/sqft
    Source: Stellar MLS #W7854785 Report a problem
    5/25/2023Listed for sale$460,000-1.1%$192/sqft
    Source: Stellar MLS #W7854785 Report a problem
    5/25/2023Listing removed--
    Source: BHHS broker feed Report a problem
    1/6/2023Listed for sale$465,000+57.6%$194/sqft
    Source: Stellar MLS #T3420536 Report a problem
    7/14/2020Sold$295,000$123/sqft
    Source: Public Record Report a problem
    8/12/2019Sold$295,000+1.8%$123/sqft
    Source: Agent Provided Report a problem
    4/3/2019Listed for sale$289,900-14.7%$121/sqft
    Source: THE BOUTIQUE REAL ESTATE GROUP #T3166476 Report a problem
    10/26/2005Sold$339,900+57.5%$142/sqft
    Source: Public Record Report a problem
    3/25/2004Sold$215,829$90/sqft
    Source: Public Record Report a problem

    Public tax history

    YearProperty taxesTax assessment
    2024$5,304 -15.5%$337,126 -18%
    2023$6,277 +23.1%$410,968 +28.6%
    2022$5,099 +12.4%$319,610 +21%
    2021$4,536 +11.1%$264,150 +10%
    2020$4,084 +41.2%$240,141 +101.7%
    2019$2,893 $119,060 -39.5%
    2018$2,893 -25.1%$196,722 +3%
    2017$3,863 +66.6%$190,902 +23%
    2016$2,319 +7.5%$155,251 +0.7%
    2015$2,157 +2.8%$154,172 -8.4%
    2014$2,098 $168,308 +11.7%
    2013-- $150,688 +0.5%
    2012-- $149,906 -5%
    2011-- $157,773 -4.2%
    2010-- $164,735 -16.4%
    2009-- $197,023 -21.6%
    2008-- $251,229 -9.8%
    2007-- $278,518 +13.1%
    2006-- $246,194 +28.2%
    2005-- $192,094 +767.2%
    2004-- $22,152
    2003-- $22,152
    Find assessor info on the county website

    Neighborhood: 34639

    Nearby schools

    GreatSchools rating
    Schools provided by the listing agent
    • Elementary: Pine View Elementary-PO
    • Middle: Pine View Middle-PO
    • High: Land O' Lakes High-PO

    Source: Stellar MLS. This data may not be complete. We recommend contacting the local school district to confirm school assignments for this home.

    Get a cash offer in 3 minutes
    Find out how much your home could sell for in as little as 3 minutes with a no-obligation cash offer.
    Estimated market value
    $451,300
    Get a cash offer in 3 minutes
    Find out how much your home could sell for in as little as 3 minutes with a no-obligation cash offer.
    Estimated market value
    $451,300