Welcome home to this quaint cul-de-sac home on Brittonwood Ct! This incredible all-brick home could be all yours The sellers have poured themselves into this home making it sparkle and shine for their family. With new windows, new landscaping, appliances (2 years old), renovated bathrooms, completely renovated den including things you can't see, but are behind the walls - like extra studs to make hanging your TV super easy! The HVAC was replaced in 2018 and the water heater in 2020. Ceiling fans have been added to every bedroom and the den so you can open the windows as the VA summer eases off and let the cool Fall air in. Don't miss the huge screened porch which is amazing for entertaining or lounging on the weekends by yourself too! The large, flat yard would look great with a pool one day! There is certainly enough storage for your future gear with two sheds - one large enough (but not to code) to drive into. This area of Chesterfield also has underground power lines!
Sold for $320,000
$320,000
4702 Brittonwood Ct, North Chesterfield, VA 23237
3beds
1,422sqft
Single Family Residence
Built in 1975
0.42 Acres Lot
$353,100 Zestimate®
$225/sqft
$2,190 Estimated rent
Home value
$353,100
$335,000 - $371,000
$2,190/mo
Zestimate® history
Owner options
List your home for rent
$2,190/mo
Rent Zestimate®
Find your next renter with Zillow Rental Manager. Plus, with online applications, you can quickly screen prospective tenants – for free.
$2,190/mo
Rent Zestimate®
Refinance and save
$1,926/mo
Est. payment
Refinancing to a lower rate could help reduce your monthly payments and save thousands over the life of the loan.
$1,926/mo
Est. payment
Explore your selling options
Work with a Zillow partner agent
Leverage their expertise and Zillow's premium Showcase listings to get your home seen by more buyers.
Get startedList with your own agent
Get your home in front of millions of buyers by listing it on Zillow.
Learn how to do itSell it yourself
Take full control of how buyers see your home on Zillow by listing For Sale by Owner (FSBO).
List your homeWhat's special
Flat yardNew windowsNew landscapingHuge screened porchRenovated bathroomsCeiling fans
Zillow last checked:
Listing updated:
Listed by:
Brooke Barnard 804-690-7913,
Providence Hill Real Estate
Bought with:
Jordy Herrera, 0225250351
Cowan Realty LLC
Elmer Diaz, 0225095371
Cowan Realty LLC
Source: CVRMLS,MLS#: 2318428 Originating MLS: Central Virginia Regional MLS
Originating MLS: Central Virginia Regional MLSFacts & features
Interior
Bedrooms & bathrooms
- Bedrooms: 3
- Bathrooms: 2
- Full bathrooms: 2
Primary bedroom
- Description: Private bathroom, extended shower added
- Level: First
- Dimensions: 13.11 x 11.3
Bedroom 2
- Description: Ceiling fan
- Level: First
- Dimensions: 10.10 x 9.7
Bedroom 3
- Description: Ceiling fan
- Level: First
- Dimensions: 10.4 x 13.1
Additional room
- Description: Screened porch
- Level: First
- Dimensions: 24.0 x 15.8
Other
- Description: Tub & Shower
- Level: First
Great room
- Description: New carpet, fresh paint, fireplace
- Level: First
- Dimensions: 13.3 x 24.8
Kitchen
- Description: Eat-in, laundry attached, tile floors
- Level: First
- Dimensions: 18.0 x 13.4
Living room
- Description: Laminate, replacement windows
- Level: First
- Dimensions: 17.1 x 13.1
Heating
- Electric
Cooling
- Central Air, Electric
Appliances
- Included: Electric Water Heater
Features
- Bedroom on Main Level, Ceiling Fan(s), Eat-in Kitchen, Fireplace
- Flooring: Carpet, Laminate, Tile
- Basement: Crawl Space
- Attic: Pull Down Stairs
- Number of fireplaces: 1
- Fireplace features: Masonry, Wood Burning
Interior area
- Total interior livable area: 1,422 sqft
- Finished area above ground: 1,422
Property
Parking
- Parking features: Driveway, Paved
- Has uncovered spaces: Yes
Features
- Levels: One
- Stories: 1
- Patio & porch: Rear Porch, Screened
- Exterior features: Out Building(s), Storage, Shed, Paved Driveway
- Pool features: None
- Fencing: Back Yard,Fenced
Lot
- Size: 0.42 Acres
- Features: Cul-De-Sac, Level
- Topography: Level
Details
- Additional structures: Outbuilding
- Parcel number: 784664601200000
- Zoning description: R7
Construction
Type & style
- Home type: SingleFamily
- Architectural style: Ranch
- Property subtype: Single Family Residence
Materials
- Brick, Block, Drywall
- Roof: Composition
Condition
- Resale
- New construction: No
- Year built: 1975
Utilities & green energy
- Sewer: Septic Tank
- Water: Public
Community & HOA
Community
- Subdivision: Brittonwood
Location
- Region: North Chesterfield
Financial & listing details
- Price per square foot: $225/sqft
- Tax assessed value: $251,500
- Annual tax amount: $2,289
- Date on market: 1/18/2026
- Ownership: Individuals
- Ownership type: Sole Proprietor
Price history
| Date | Event | Price |
|---|---|---|
| 9/8/2023 | Sold | $320,000+8.5%$225/sqft |
Source:  CVRMLS #2318428 Report a problem CVRMLS #2318428 Report a problem | ||
| 8/6/2023 | Pending sale | $295,000$207/sqft |
Source: CVRMLS #2318428 Report a problem | ||
| 8/3/2023 | Listed for sale | $295,000+96.8%$207/sqft |
Source: CVRMLS #2318428 Report a problem | ||
| 2/18/2016 | Listing removed | $149,900$105/sqft |
Source: Va Properties Long & Foster #1400703 Report a problem | ||
| 2/15/2016 | Listed for sale | $149,900+24.9%$105/sqft |
Source: Va Properties Long & Foster #1400703 Report a problem | ||
| 5/21/2014 | Sold | $120,000-19.9%$84/sqft |
Source: CVRMLS #1400703 Report a problem | ||
| 1/10/2014 | Listed for sale | $149,900$105/sqft |
Source: Virginia Properties, A Long & Foster Company #1400703 Report a problem | ||
Public tax history
| Year | Property taxes | Tax assessment |
|---|---|---|
| 2025 | $2,678 -1.1% | $300,900 |
| 2024 | $2,708 +18.3% | $300,900 +19.6% |
| 2023 | $2,289 +15.3% | $251,500 +16.5% |
| 2022 | $1,985 +10.2% | $215,800 +13.8% |
| 2021 | $1,801 +4.5% | $189,600 +4.5% |
| 2020 | $1,724 +6.6% | $181,500 +6.6% |
| 2019 | $1,618 +0.5% | $170,300 +3.7% |
| 2018 | $1,610 +6.5% | $164,200 +0.9% |
| 2017 | $1,512 | $162,700 +5% |
| 2016 | $1,512 +2.5% | $154,900 |
| 2015 | $1,475 | $154,900 +2.6% |
| 2014 | $1,475 | $151,000 |
| 2013 | -- | $151,000 -1% |
| 2012 | -- | $152,600 -3.7% |
| 2011 | -- | $158,400 |
| 2010 | -- | $158,400 -2.3% |
| 2009 | -- | $162,100 |
| 2008 | -- | $162,100 +8.9% |
| 2007 | -- | $148,800 +27.8% |
| 2005 | -- | $116,400 +4.1% |
| 2004 | -- | $111,800 +13% |
| 2003 | -- | $98,900 +6.8% |
| 2002 | -- | $92,600 +3.8% |
| 2001 | -- | $89,200 |
Find assessor info on the county website
Neighborhood: 23237
Nearby homes
- $312,6003 bd2 ba1.4k sqft4704 Brittonwood Ct, North Chesterfield, VA 23237Off Market
- $328,9003 bd2 ba1.4k sqft4700 Brittonwood Ct, North Chesterfield, VA 23237Off Market
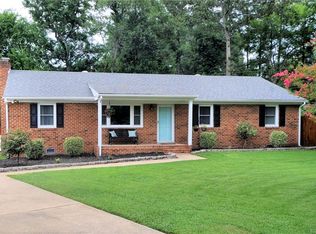
- $339,7003 bd2 ba1.6k sqft4801 Lynbrook Ln, North Chesterfield, VA 23237Off Market
- $314,7003 bd2 ba1.4k sqft4701 Brittonwood Ct, North Chesterfield, VA 23237Off Market
- $365,2003 bd2 ba1.8k sqft4803 Lynbrook Ln, North Chesterfield, VA 23237Off Market
- $321,3003 bd2 ba1.3k sqft4703 Brittonwood Ct, North Chesterfield, VA 23237Off Market
- $308,5003 bd2 ba1.4k sqft10219 Brittonwood Dr, North Chesterfield, VA 23237Off Market
- $310,9003 bd2 ba1.3k sqft10211 Brittonwood Dr, North Chesterfield, VA 23237Off Market
Nearby schools
GreatSchools rating
- 6/10Ecoff Elementary SchoolGrades: PK-5Distance: 1.5 mi
- 2/10Salem Church Middle SchoolGrades: 6-8Distance: 1.4 mi
- 3/10Lloyd C Bird High SchoolGrades: 9-12Distance: 1.9 mi
Schools provided by the listing agent
- Elementary: Ecoff
- Middle: Salem
- High: Bird
Source: CVRMLS. This data may not be complete. We recommend contacting the local school district to confirm school assignments for this home.
Get a cash offer in 3 minutes
Find out how much your home could sell for in as little as 3 minutes with a no-obligation cash offer.
Estimated market value
$353,100
Get a cash offer in 3 minutes
Find out how much your home could sell for in as little as 3 minutes with a no-obligation cash offer.
Estimated market value
$353,100
- Virginia
- Chesterfield County
- Bellwood
- 23237
- 4702 Brittonwood Ct
Nearby cities
Nearby zip codes
Other Bellwood Topics
