Welcome to 4702 Clear Creek Drive-a pristine former model home in the sought-after Barefoot Lakes community, where style, comfort, and convenience meet. From the moment you arrive, the home's corner-lot setting offers an open, spacious feel, while its ideal location-midway between Northern Colorado and Denver-makes commuting effortless. The expansive covered front porch is tailor-made for easy rocking-chair living. Inside, you'll find designer touches and thoughtful upgrades throughout. The main level is an entertainer's dream, with an airy open layout that flows seamlessly from the inviting family room to the elegant dining area and into the gourmet kitchen. A massive island, high-end finishes, and abundant storage make this kitchen the true heart of the home. A dedicated laundry room on this level adds everyday convenience. Upstairs, three bedrooms and a versatile loft provide flexible living options for work, play, or relaxation. The primary suite is a private retreat, featuring two walk-in closets and a spa-inspired en-suite bath designed for unwinding in style. Step outside to a generously sized, fully fenced backyard-complete with mature landscaping-perfect for gatherings, play, or quiet moments under the Colorado sky. The oversized, 3-car finished garage with built-in shelving offers ample storage for all your gear or toys. Living here means enjoying Barefoot Lakes' incredible amenities: sparkling lakes, miles of trails, scenic parks, a community pool, and a clubhouse with a state-of-the-art fitness center. This is more than a home-it's a lifestyle of connection, recreation, and everyday ease.
Sold for $580,000
$580,000
4702 Clear Creek Dr, Longmont, CO 80504
3beds
2,098sqft
Single Family Residence
Built in 2016
7,794 Square Feet Lot
$542,100 Zestimate®
$276/sqft
$2,696 Estimated rent
Home value
$542,100
$515,000 - $569,000
$2,696/mo
Zestimate® history
Owner options
List your home for rent
$2,696/mo
Rent Zestimate®
Find your next renter with Zillow Rental Manager. Plus, with online applications, you can quickly screen prospective tenants – for free.
$2,696/mo
Rent Zestimate®
Refinance and save
$3,373/mo
Est. payment
Refinancing to a lower rate could help reduce your monthly payments and save thousands over the life of the loan.
$3,373/mo
Est. payment
Explore your selling options
Work with a Zillow partner agent
Leverage their expertise and Zillow's premium Showcase listings to get your home seen by more buyers.
Get startedList with your own agent
Get your home in front of millions of buyers by listing it on Zillow.
Learn how to do itSell it yourself
Take full control of how buyers see your home on Zillow by listing For Sale by Owner (FSBO).
List your homeWhat's special
Zillow last checked:
Listing updated:
Listed by:
Lindsey Hughes 720-456-2576,
Compass - Boulder
Bought with:
Deborah Melvin, 40044109
Resident Realty South Metro
Source: IRES as distributed by MLS GRID,MLS#: 1041319
Facts & features
Interior
Bedrooms & bathrooms
- Bedrooms: 3
- Bathrooms: 3
- Full bathrooms: 1
- 3/4 bathrooms: 1
- 1/2 bathrooms: 1
- Main level bathrooms: 1
Rooms
- Room types: Loft
Primary bedroom
- Description: Carpet
- Features: 3/4 Primary Bath
- Level: Upper
- Area: 182 Square Feet
- Dimensions: 13 x 14
Bedroom 2
- Description: Carpet
- Level: Upper
- Area: 120 Square Feet
- Dimensions: 12 x 10
Bedroom 3
- Description: Carpet
- Level: Upper
- Area: 120 Square Feet
- Dimensions: 12 x 10
Dining room
- Description: Wood
- Level: Main
- Area: 120 Square Feet
- Dimensions: 12 x 10
Kitchen
- Description: Wood
- Level: Main
- Area: 238 Square Feet
- Dimensions: 17 x 14
Laundry
- Description: Tile
- Level: Main
- Area: 30 Square Feet
- Dimensions: 6 x 5
Living room
- Description: Wood
- Level: Main
- Area: 182 Square Feet
- Dimensions: 14 x 13
Study
- Description: Carpet
- Level: Upper
- Area: 99 Square Feet
- Dimensions: 11 x 9
Heating
- Forced Air
Cooling
- Central Air
Appliances
- Included: Gas Range, Dishwasher, Refrigerator, Washer, Dryer, Microwave, Disposal
- Laundry: Washer/Dryer Hookup
Features
- Eat-in Kitchen, Separate Dining Room, Open Floorplan, Walk-In Closet(s), Kitchen Island
- Flooring: Wood
- Windows: Window Coverings
- Basement: None,Crawl Space
Interior area
- Total structure area: 2,098
- Total interior livable area: 2,098 sqft
- Finished area above ground: 2,098
Property
Parking
- Total spaces: 3
- Parking features: Garage Door Opener, Oversized
- Garage spaces: 3
- Details: Detached
Accessibility
- Accessibility features: Main Level Laundry
Features
- Levels: Two
- Stories: 2
- Patio & porch: Patio
- Exterior features: Sprinkler System
- Fencing: Fenced,Wood
- Waterfront features: Lake Privileges
Lot
- Size: 7,794 Square Feet
- Features: Corner Lot, Deciduous Trees, Level, Paved, Curbs, Gutters, Sidewalks, Street Light, Alley, Fire Hydrant within 500 Feet
Details
- Parcel number: R8943430
- Zoning: R-A
- Special conditions: Private Owner
Construction
Type & style
- Home type: SingleFamily
- Architectural style: Contemporary
- Property subtype: Single Family Residence
Materials
- Frame
- Roof: Composition
Condition
- New construction: No
- Year built: 2016
Details
- Builder model: Avenue 4 (Model Home)
- Builder name: Brookfield Residential
Utilities & green energy
- Electric: United Power
- Gas: Black Hills
- Sewer: Public Sewer
- Water: District
- Utilities for property: Natural Gas Available, Electricity Available, Cable Available
Green energy
- Energy efficient items: Windows
Community & HOA
Community
- Features: Clubhouse, Pool, Fitness Center, Park, Trail(s), Recreation Room
- Security: Fire Alarm
- Subdivision: Barefoot Lakes
HOA
- Has HOA: No
- Services included: Common Amenities, Management
Location
- Region: Firestone
Financial & listing details
- Price per square foot: $276/sqft
- Tax assessed value: $474,931
- Annual tax amount: $5,147
- Date on market: 8/13/2025
- Listing terms: Cash,Conventional,FHA,VA Loan
- Exclusions: Seller's personal property
- Electric utility on property: Yes
- Road surface type: Asphalt
Price history
| Date | Event | Price |
|---|---|---|
| 10/1/2025 | Sold | $580,000-3.2%$276/sqft |
Source:  IRES as distributed by MLS GRID #1041319 Report a problem IRES as distributed by MLS GRID #1041319 Report a problem | ||
| 8/28/2025 | Pending sale | $599,000$286/sqft |
Source:  REcolorado as distributed by MLS GRID #IR1041319 Report a problem REcolorado as distributed by MLS GRID #IR1041319 Report a problem | ||
| 8/14/2025 | Listed for sale | $599,000-0.2%$286/sqft |
Source: IRES as distributed by MLS GRID #1041319 Report a problem | ||
| 11/22/2024 | Sold | $600,000$286/sqft |
Source: IRES as distributed by MLS GRID #1021402 Report a problem | ||
| 11/3/2024 | Pending sale | $600,000$286/sqft |
Source: REcolorado as distributed by MLS GRID #IR1021402 Report a problem | ||
| 10/31/2024 | Listed for sale | $600,000+25%$286/sqft |
Source: IRES as distributed by MLS GRID #1021402 Report a problem | ||
| 7/31/2019 | Listing removed | $479,900$229/sqft |
Source: Brookfield CO Report a problem | ||
| 4/2/2019 | Sold | $479,900$229/sqft |
Source: Public Record Report a problem | ||
| 2/3/2019 | Listed for sale | $479,900$229/sqft |
Source: Brookfield Residential #871433 Report a problem | ||
Public tax history
| Year | Property taxes | Tax assessment |
|---|---|---|
| 2026 | $5,770 +12.1% | $29,070 -2.1% |
| 2025 | $5,147 -10.1% | $29,680 -4.6% |
| 2024 | $5,726 +28.2% | $31,100 -1% |
| 2023 | $4,465 +1.5% | $31,410 +29.7% |
| 2022 | $4,397 +1.5% | $24,220 -2.8% |
| 2021 | $4,331 | $24,920 +1.1% |
| 2020 | $4,331 | $24,660 |
| 2019 | -- | $24,660 +7.9% |
| 2018 | $4,337 | $22,860 |
Find assessor info on the county website
Neighborhood: 80504
Nearby homes
- $---- bd-- ba-- sqft4702 Clear Creek Dr, Longmont, CO 80504Off Market
- $553,5004 bd3 ba2.1k sqft12815 Eagle River Rd E, Firestone, CO 80504Off Market

- $499,9003 bd3 ba2k sqft4692 Clear Creek Dr, Firestone, CO 80504Pending
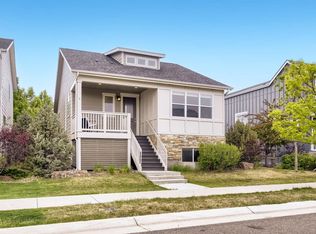
- $569,5003 bd4 ba2.4k sqft4682 Clear Creek Dr, Firestone, CO 80504Off Market

- $526,7003 bd3 ba2k sqft12877 Eagle River Rd, Firestone, CO 80504Off Market
- $546,8004 bd3 ba2.1k sqft12876 Park Creek Way W, Firestone, CO 80504Off Market
- $533,1006,673 Square Feet4693 Clear Creek Dr, Firestone, CO 80504Off Market
- $538,2003 bd3 ba2.1k sqft12867 Eagle River Rd, Firestone, CO 80504Off Market
Nearby schools
GreatSchools rating
- 9/10Mead Elementary SchoolGrades: PK-5Distance: 3.6 mi
- 8/10Mead Middle SchoolGrades: 6-8Distance: 3.6 mi
- 7/10Mead High SchoolGrades: 9-12Distance: 1.5 mi
Schools provided by the listing agent
- Elementary: Mead,Firestone Charter Academy
- Middle: Mead
- High: Mead
Source: IRES as distributed by MLS GRID. This data may not be complete. We recommend contacting the local school district to confirm school assignments for this home.
Get a cash offer in 3 minutes
Find out how much your home could sell for in as little as 3 minutes with a no-obligation cash offer.
Estimated market value
$542,100
Get a cash offer in 3 minutes
Find out how much your home could sell for in as little as 3 minutes with a no-obligation cash offer.
Estimated market value
$542,100
- Colorado
- Weld County
- Longmont
- 80504
- 4702 Clear Creek Dr
Nearby cities
Nearby neighborhoods
Nearby zip codes
Other Longmont Topics
