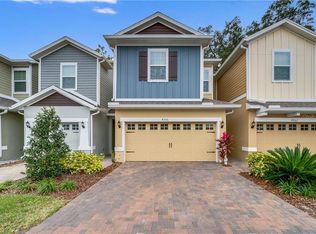
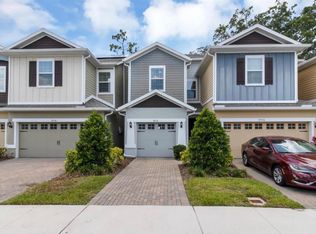
Charming 3-Bedroom, 2.5-Bath End Unit Townhome in Windsor Square! Nestled in the desirable Windsor Square community, this stunning end-unit townhome offers a serene retreat surrounded by lush greenery and privacy. The oversized paver driveway easily accommodates large vehicles, while the private side-entry walkway is enveloped by nature, creating a welcoming and peaceful ambiance. Step inside to an open-concept first floor with ceramic tile throughout. The inviting dining area flows seamlessly into the upgraded kitchen, boasting wood cabinetry, granite countertops, stainless steel appliances, and a stylish tile backsplash. Sliding doors lead to a private rear patio with pavers, offering a tranquil outdoor space for relaxation or entertaining. The family room features a striking stone wall, adding warmth and character. A convenient half bath with granite countertops completes the first level. The spacious primary suite impresses with a tray ceiling, a custom closet system, and a luxurious en-suite bath featuring a double vanity, granite countertops, a step-in shower, a linen closet, and a private water closet. Bedroom 2 also includes a custom closet system, while the third bedroom offers generous storage. A full bath with double sinks and granite countertops is conveniently located near the additional bedrooms. The versatile loft space is perfect for a reading nook, home office, or play area, and the laundry closet adds to the home’s functionality. Additional highlights include an epoxy-coated garage floor, enhancing durability and aesthetics, and making the garage a practical and polished space. With low HOA fees covering lawn care, irrigation, and exterior maintenance, this townhome offers a low-maintenance lifestyle in a beautiful, natural setting. Its prime location near Seminole State College, top-rated Seminole County schools, the 417, and Orlando Sanford International Airport ensures easy access to shopping, dining, and entertainment. Don’t miss this opportunity to own a beautifully appointed home in a sought-after community. Schedule your private tour today!
Sold for $346,000
Zillow last checked:
Listing updated:
Bought with:
Skip Juma, 3454762
LEGACY REALTY & BROKERS LLC
Source: Stellar MLS,MLS#: O6262057 Originating MLS: Orlando Regional
Originating MLS: Orlando Regional
Price history
| Date | Event | Price |
|---|---|---|
| 4/11/2025 | Sold | $346,000-1.7%$203/sqft |
Source:  Stellar MLS #O6262057 Report a problem Stellar MLS #O6262057 Report a problem | ||
| 3/16/2025 | Pending sale | $351,900$207/sqft |
Source: Stellar MLS #O6262057 Report a problem | ||
| 12/4/2024 | Listed for sale | $351,900+37.8%$207/sqft |
Source: Stellar MLS #O6262057 Report a problem | ||
| 9/13/2019 | Sold | $255,350-4.8%$150/sqft |
Source: Stellar MLS #O5794869 Report a problem | ||
| 8/19/2019 | Pending sale | $268,100$157/sqft |
Source: Realty Executives Gallery Properties #O5794869 Report a problem | ||
| 7/22/2019 | Price change | $268,100+0%$157/sqft |
Source: PARK SQUARE REALTY #O5794869 Report a problem | ||
| 6/27/2019 | Listed for sale | $268,050$157/sqft |
Source: PARK SQUARE REALTY #O5794869 Report a problem | ||
Get a cash offer in 3 minutes
Find out how much your home could sell for in as little as 3 minutes with a no-obligation cash offer.
Estimated market value
$337,000
