Welcome to 4702 Cobble Creek Drive, a pristine residence offering refined design, a thoughtful split-bedroom layout, and exceptional indoor-outdoor living within East Springfield's Cobblestone Creek gated community. Encompassing over 4,500 square feet, this home features 6 bedrooms, 3 full bathrooms, a powder room, and multiple living areas designed for both comfort and entertaining. The main level showcases a light-filled, open-concept layout anchored by rich wood flooring and a striking floor-to-ceiling fireplace. Expansive windows with automatic blinds bring in abundant natural light. The kitchen blends style and function with crisp white cabinetry, marble countertops, stainless steel appliances, an oversized island, and a walk-in pantry. The split floor plan offers three bedrooms on the main level, including a spacious primary suite with tray ceiling, transom windows, automatic blinds, and a spa-inspired bath with dual vanities, soaking tub, walk-in tiled shower, and a large custom closet. Two additional bedrooms are positioned on the opposite side near a full bath, powder room, and laundry. The walkout basement adds three more bedrooms and flexible living space. The sixth bedroom is ideal for a theater, game room, or gym. A second living area with fireplace and wet bar creates the perfect setup for entertaining or guests. A storm shelter and a separate unfinished space provide ample storage and convenient access to the home's mechanical systems. Outdoors, enjoy a newly constructed expansive patio, Trex decking, and custom stairs overlooking the beautifully maintained open 0.65 acre lot with lush lawn, sprinkler system, and landscaped grounds.With a seamless blend of sophistication, scale, and livability, this home delivers a polished experience both inside and out. New roof installed summer of 2025.
Closed
Zillow last checked:
Listing updated:
Bought with:
Ethel Curbow, 1999097572
AMAX Real Estate
Source: SOMOMLS as distributed by MLS GRID,MLS#: 60321906
Price history
| Date | Event | Price |
|---|---|---|
| 6/18/2026 | Sold | -- |
Source:  SOMOMLS as distributed by MLS GRID #60321906 Report a problem SOMOMLS as distributed by MLS GRID #60321906 Report a problem | ||
| 5/3/2026 | Pending sale | $949,900$211/sqft |
Source: SOMOMLS as distributed by MLS GRID #60321906 Report a problem | ||
| 4/25/2026 | Listed for sale | $949,900+64.1%$211/sqft |
Source: SOMOMLS as distributed by MLS GRID #60321906 Report a problem | ||
| 10/28/2020 | Listing removed | $579,000$128/sqft |
Source: Murney Associates - Primrose #60165428 Report a problem | ||
| 9/8/2020 | Pending sale | $579,000$128/sqft |
Source: Murney Associates - Primrose #60165428 Report a problem | ||
| 9/3/2020 | Price change | $579,000-3.3%$128/sqft |
Source: Murney Associates - Primrose #60165428 Report a problem | ||
| 7/17/2020 | Price change | $599,000-2.6%$133/sqft |
Source: Murney Associates - Primrose #60165428 Report a problem | ||
| 6/8/2020 | Listed for sale | $615,000+11.8%$136/sqft |
Source: Murney Associates - Primrose #60165428 Report a problem | ||
| 6/30/2017 | Listing removed | $549,900$122/sqft |
Source: Jim Hutcheson, REALTORS #60077315 Report a problem | ||
| 3/7/2017 | Price change | $549,900-1.8%$122/sqft |
Source: Murney Associates, Realtors #60067396 Report a problem | ||
| 1/26/2017 | Price change | $559,900-1.8%$124/sqft |
Source: Murney Associates, Realtors #60067396 Report a problem | ||
| 12/5/2016 | Price change | $569,900-1.7%$126/sqft |
Source: Murney Associates, Realtors #60067396 Report a problem | ||
| 11/30/2016 | Listed for sale | $579,900+5.4%$129/sqft |
Source: Murney Associates, Realtors #60067396 Report a problem | ||
| 3/31/2016 | Sold | -- |
Source: Agent Provided Report a problem | ||
| 12/30/2015 | Pending sale | $550,000$122/sqft |
Source: Jim Hutcheson, REALTORS #60042096 Report a problem | ||
| 12/30/2015 | Listed for sale | $550,000+547.1%$122/sqft |
Source: Jim Hutcheson, REALTORS #60042096 Report a problem | ||
| 5/29/2014 | Listing removed | $85,000$19/sqft |
Source: Antonio Serrano #1313452 Report a problem | ||
| 9/12/2013 | Listed for sale | $85,000$19/sqft |
Source: Antonio Serrano #1313452 Report a problem | ||
Nearby homes
- $911,1006 bd4 ba4.7k sqft4702 E Cobble Creek Dr, Springfield, MO 65809Off Market
- $1,170,1005 bd5 ba6.4k sqft943 S Hickory Trace Ct, Springfield, MO 65809Off Market
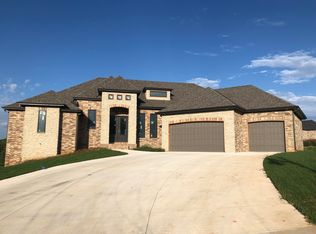
- $917,8005 bd3 ba4.6k sqft4714 Cobble Creek Dr, Springfield, MO 65809Off Market
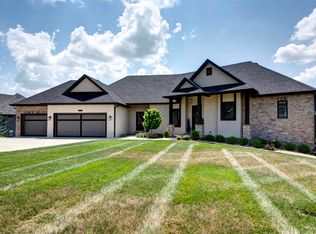
- $860,9005 bd4 ba4.3k sqft4670 Cobble Creek Dr, Springfield, MO 65809Off Market

Sell for more on Zillow
Get a Zillow Showcase℠ listing at no additional cost and you could sell for .
$929,500
2% more
+$18,590
With Zillow Showcase(estimated)
$948,090
